05 / ACADEMIC WORK
The Rethink Factory
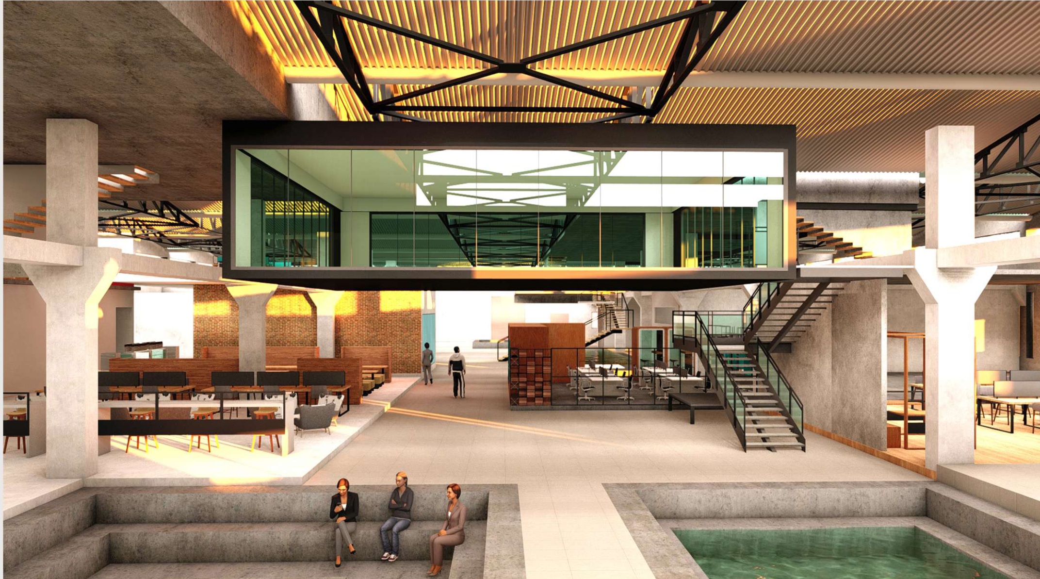
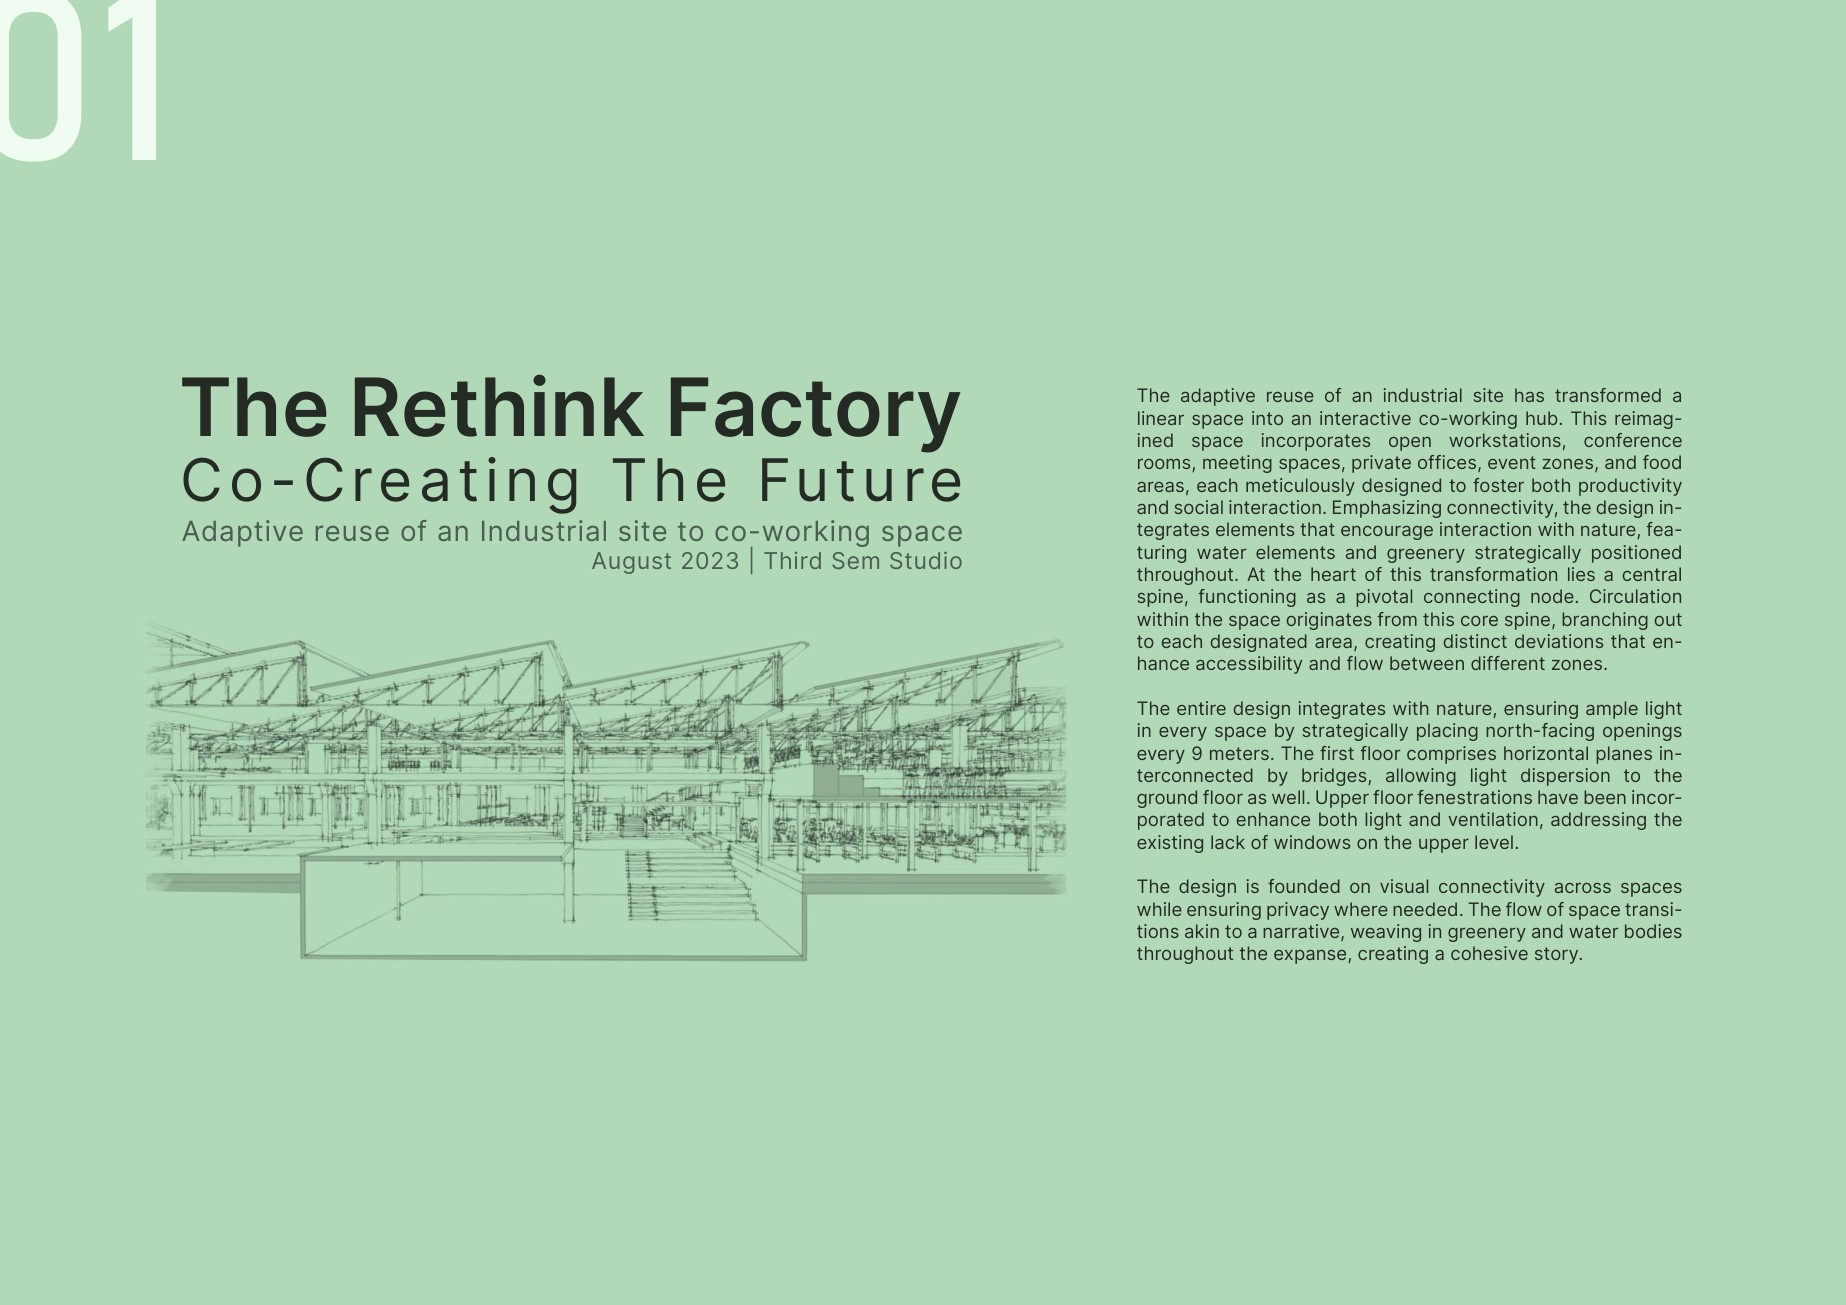
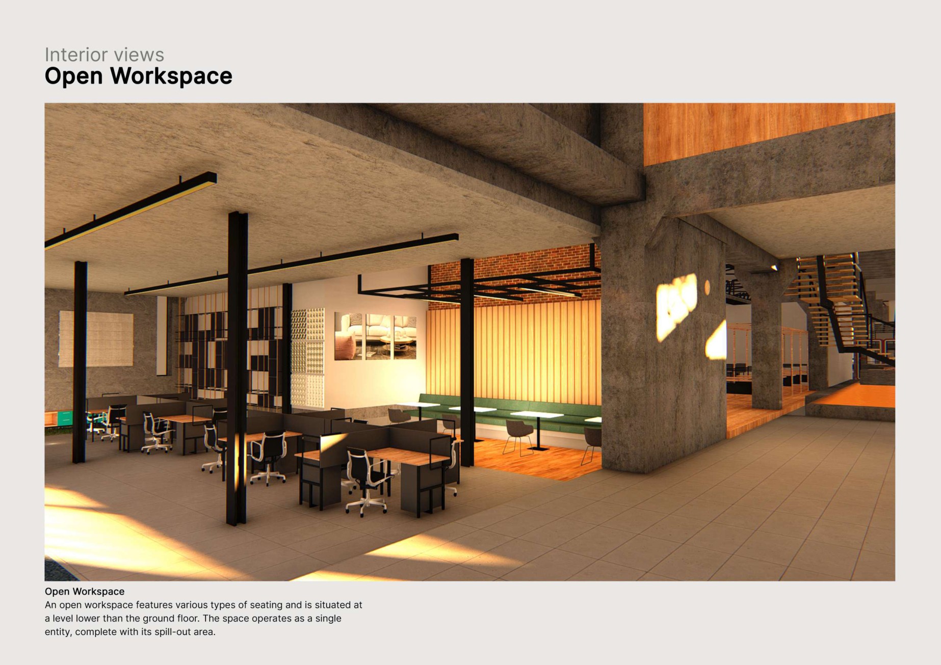
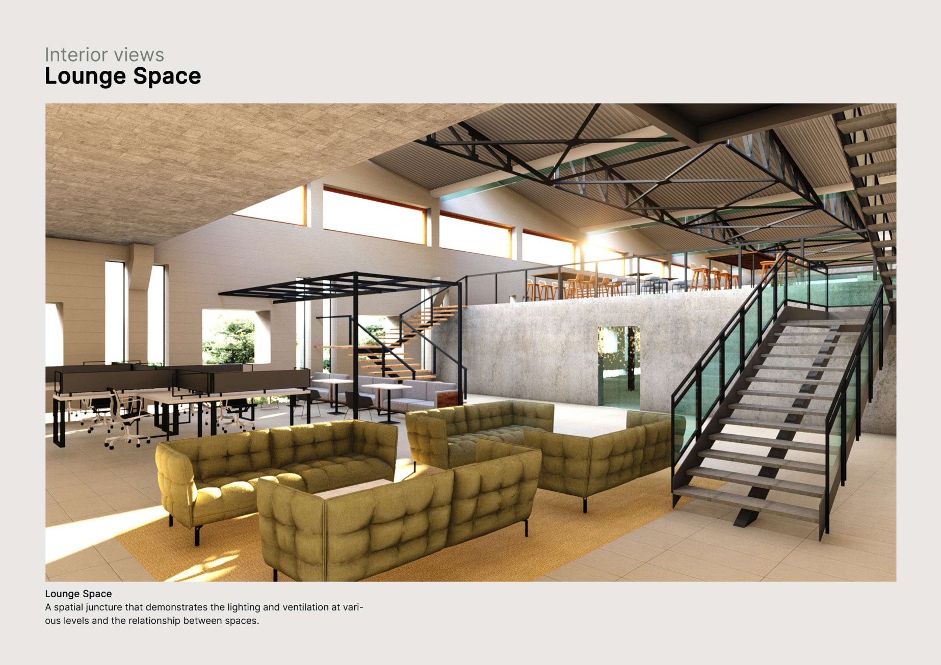
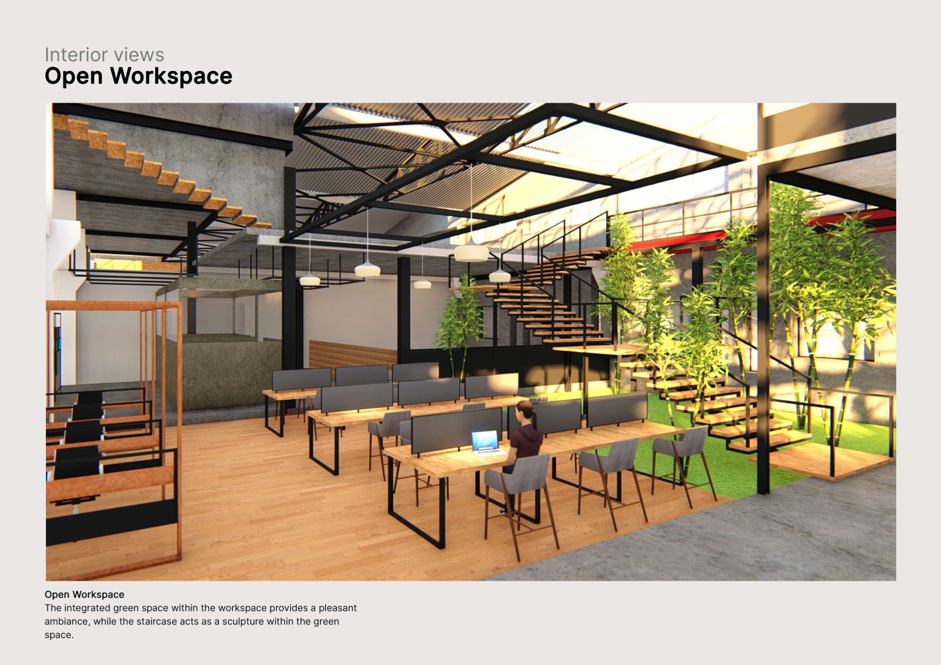
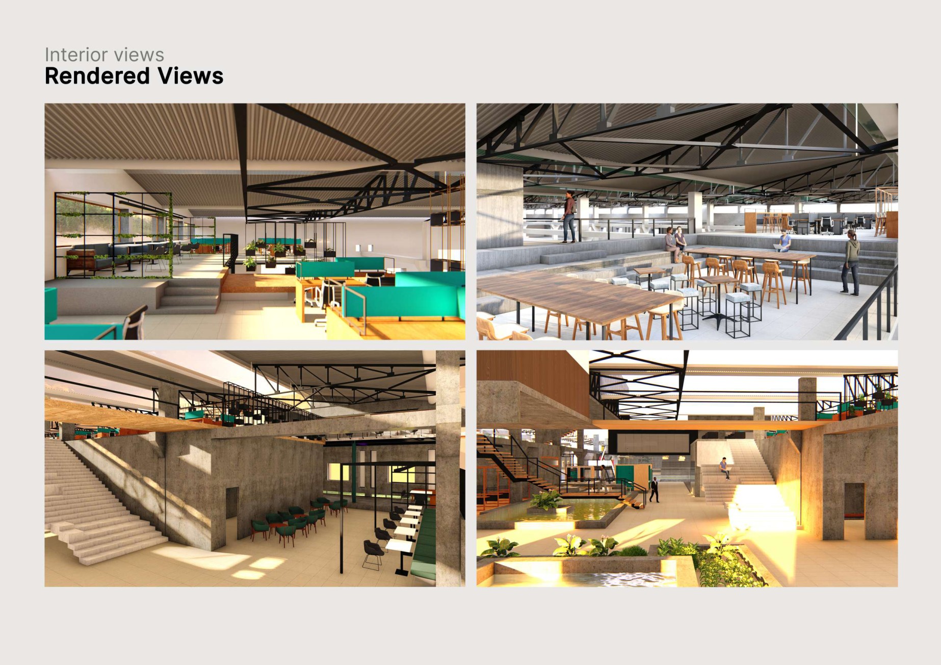
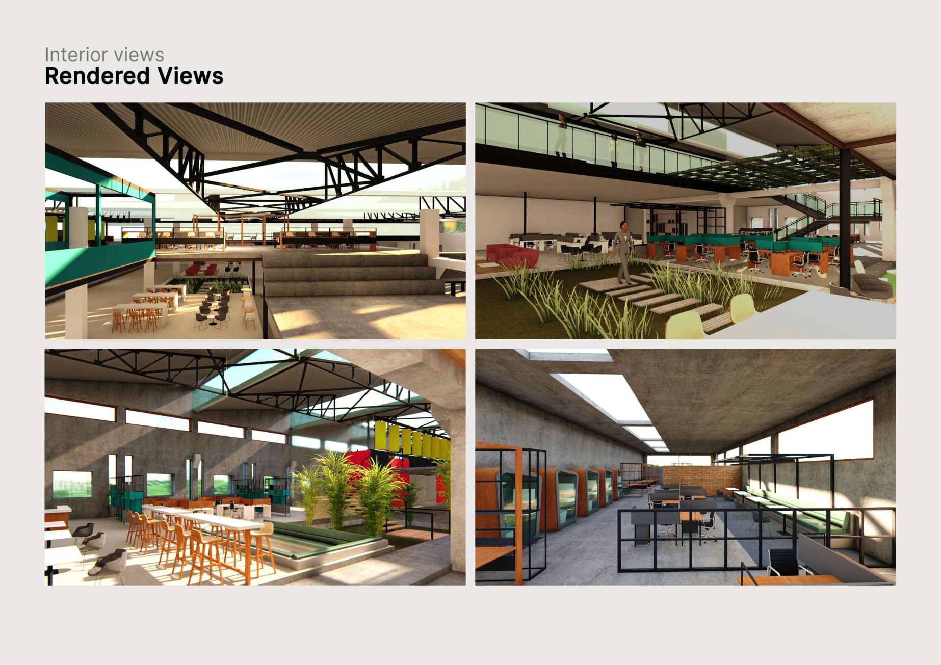
An industrial building reimagined as a connected coworking hub, with open workstations, private offices, event zones, food areas and shared green spaces.
- Location / context
- CEPT University · Third-semester studio
- Scale / programme
- Adaptive reuse · August 2023
- Status
- Academic project
THE DESIGN APPROACH
An industrial shell. A new life.
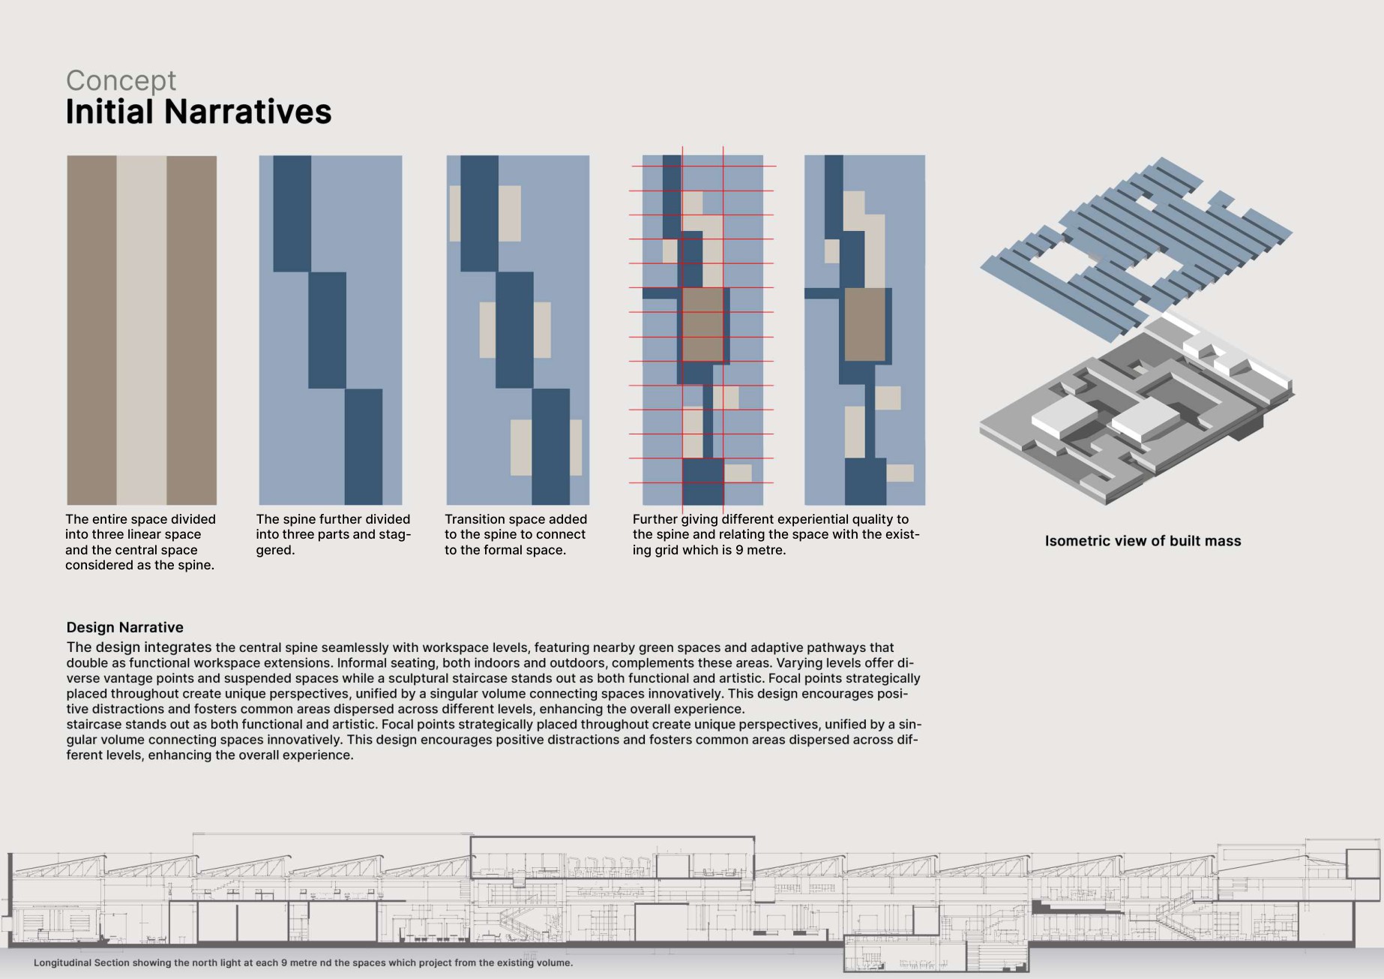
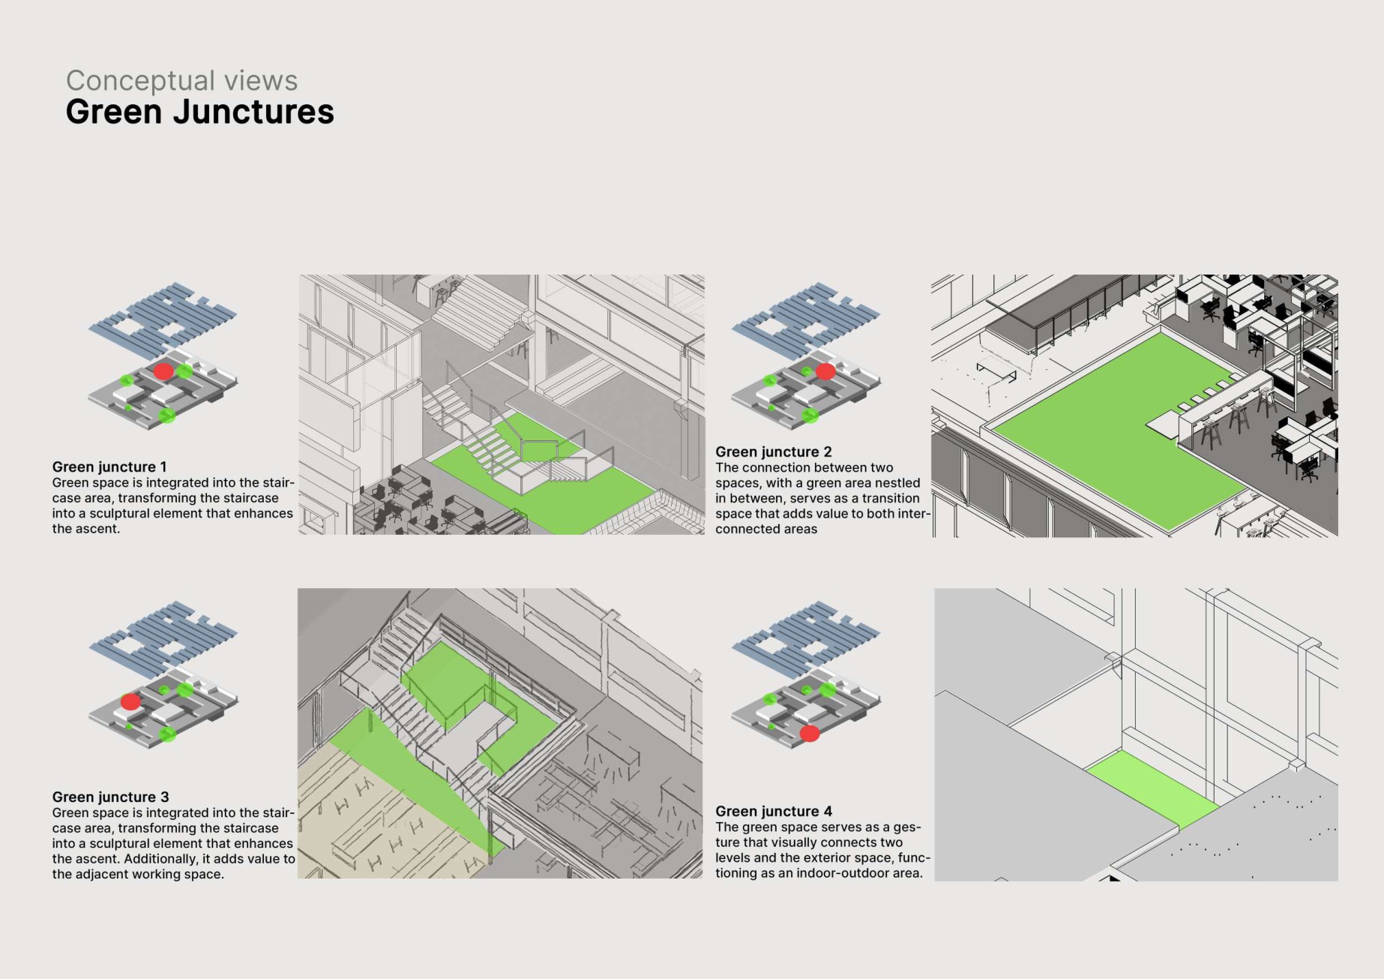
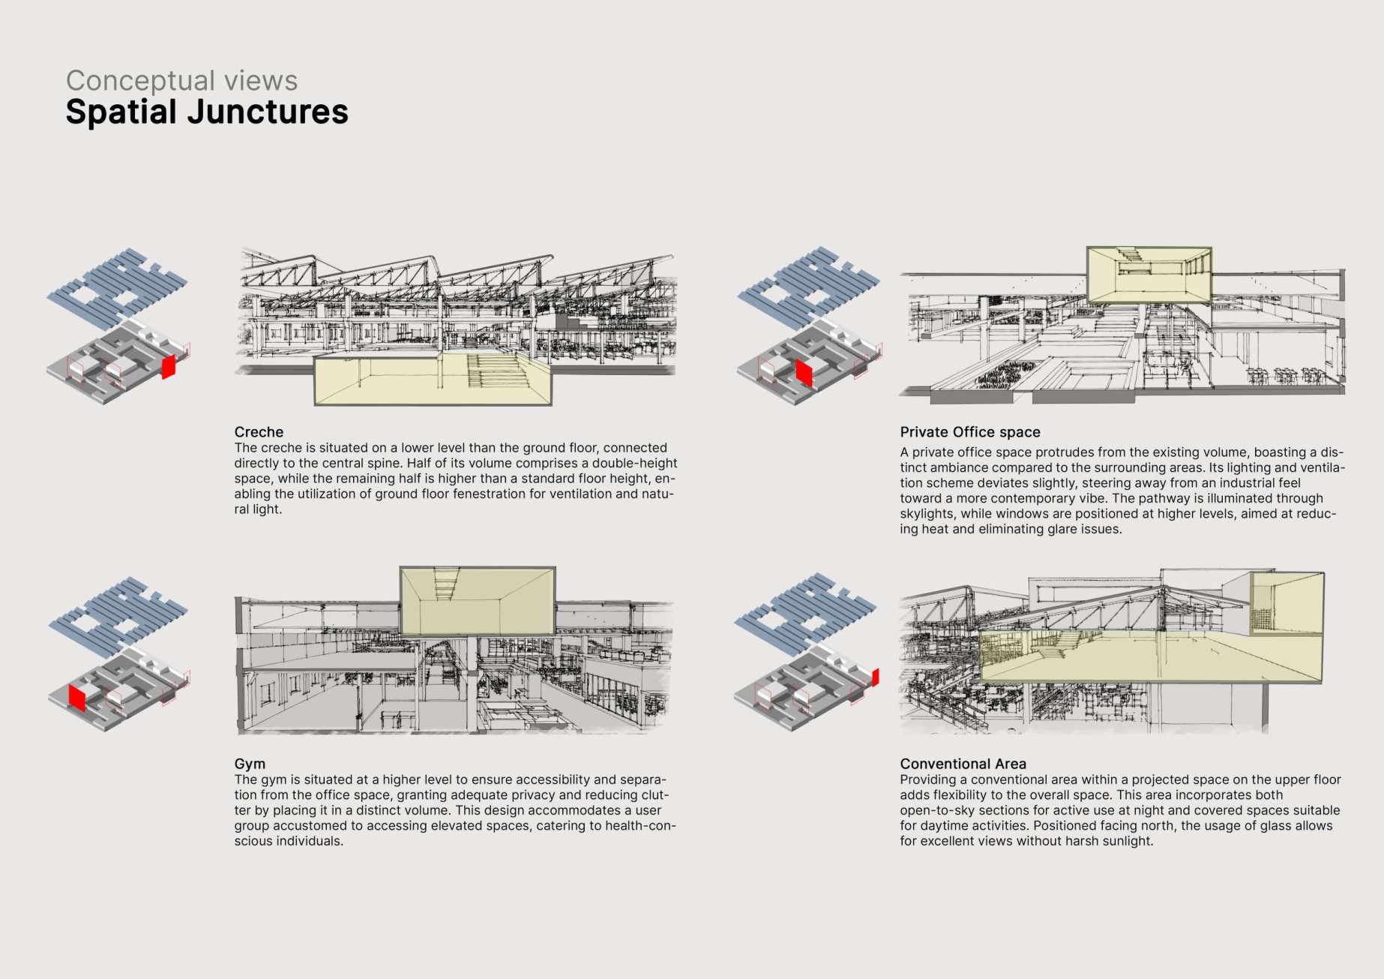
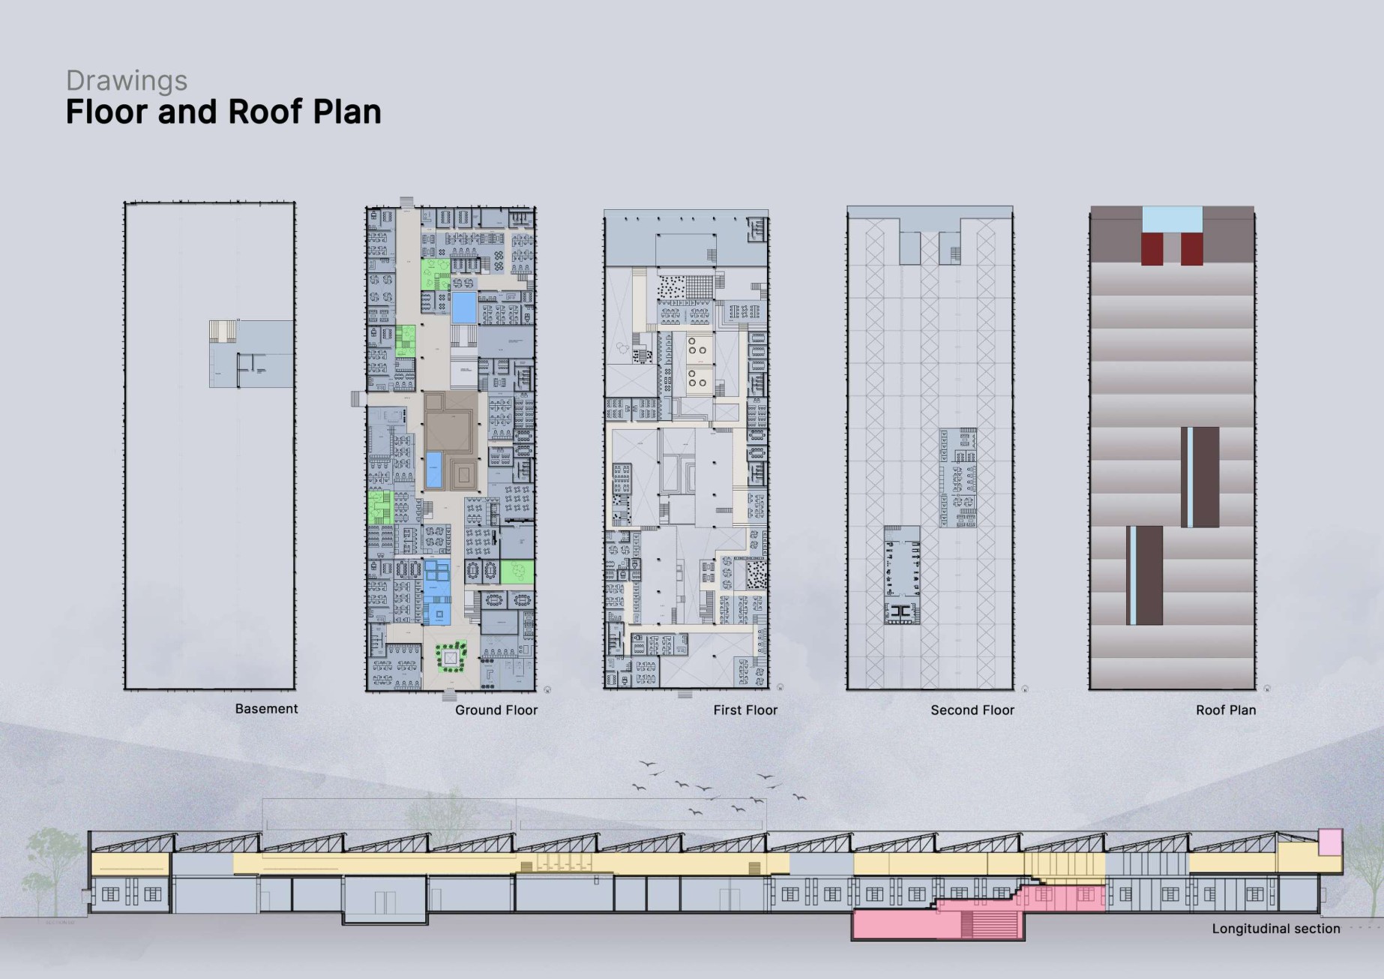
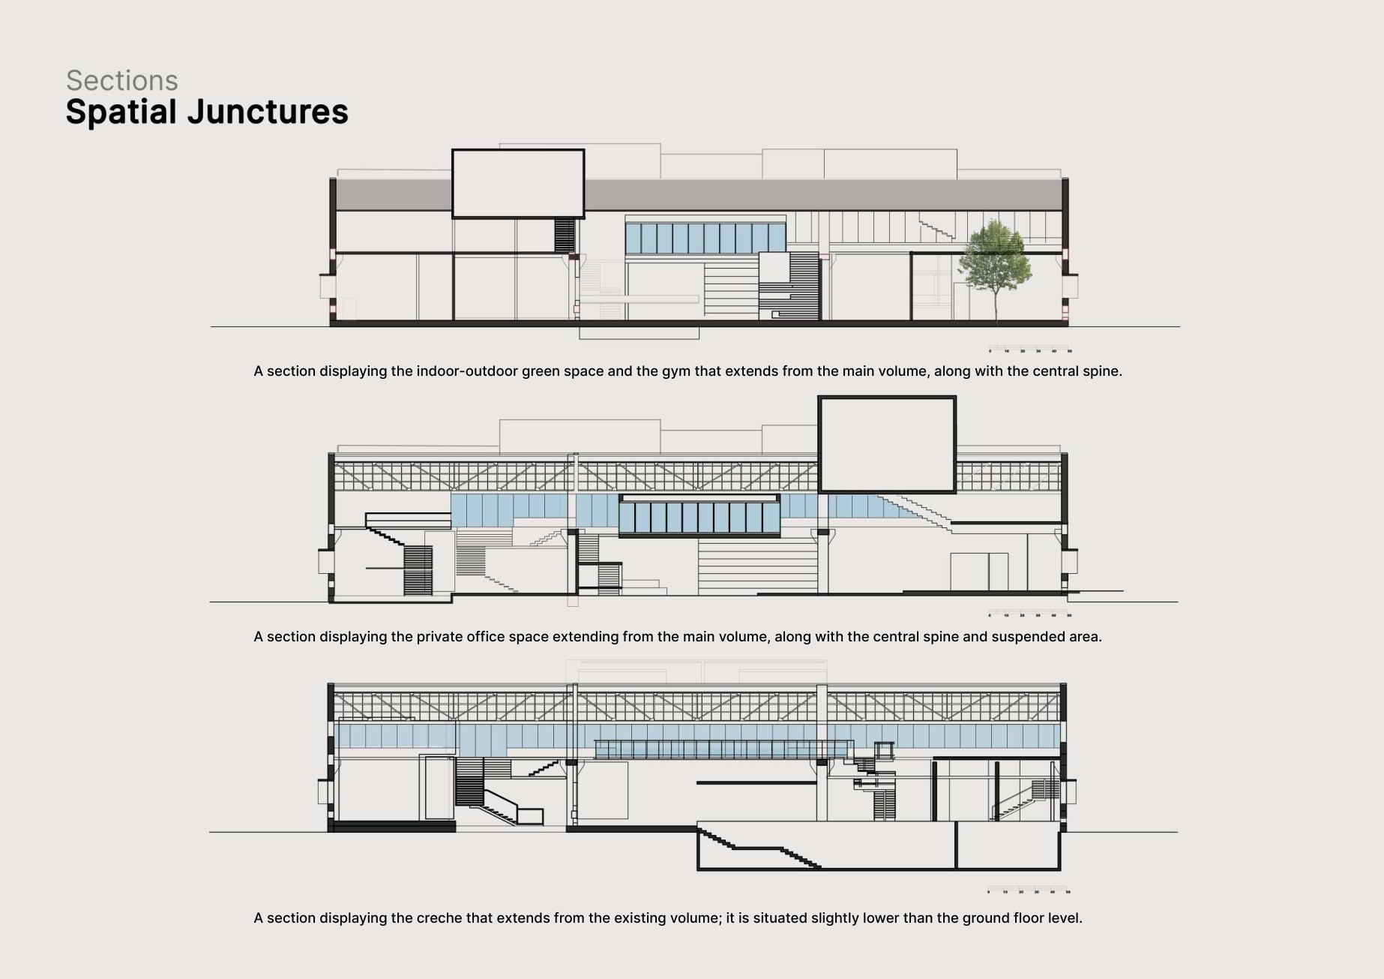
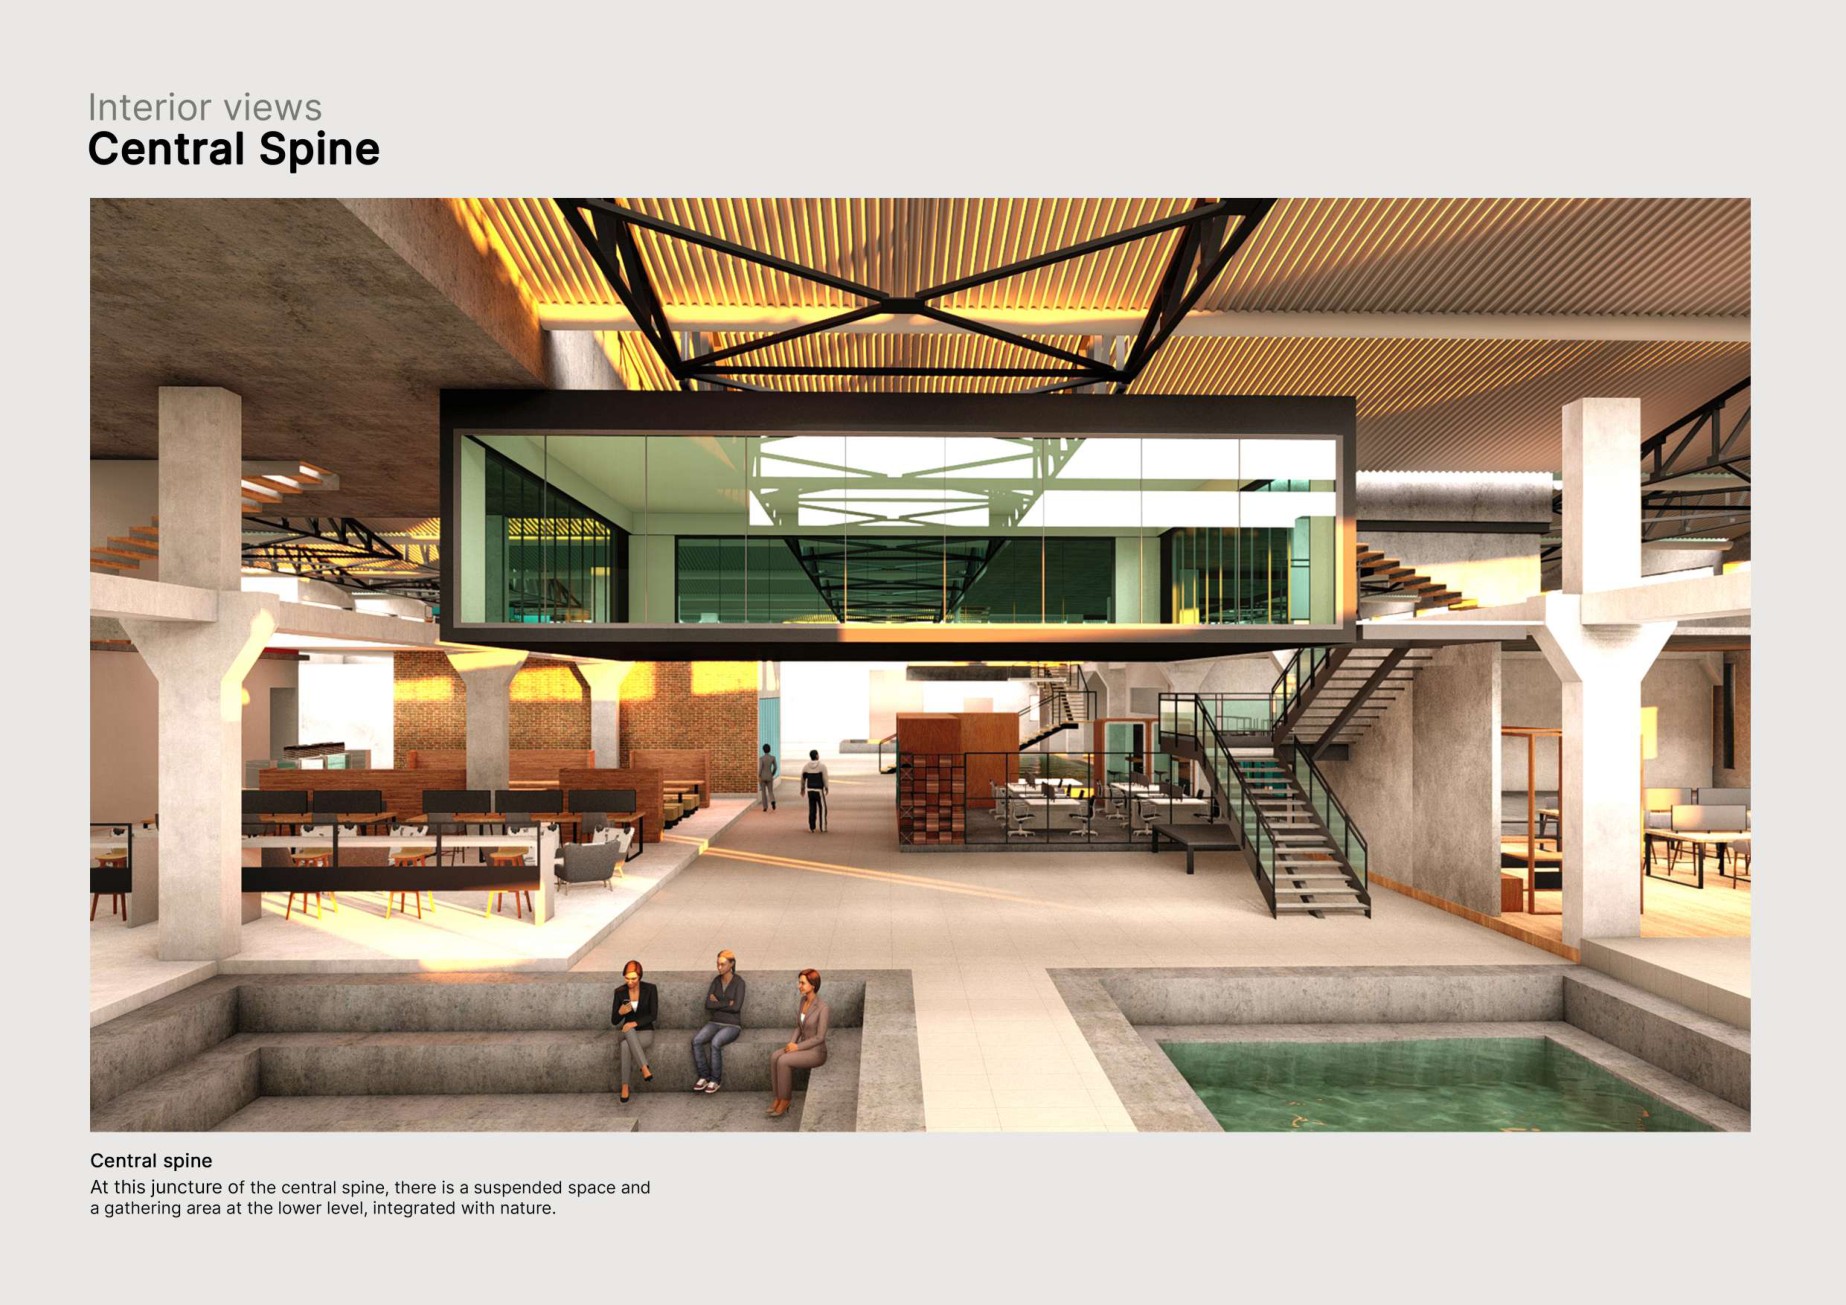
Three linear bands organise the original industrial shell. A staggered central spine connects formal work areas through transition spaces, greenery and water. First-floor bridges preserve visual connections, while north-facing roof openings bring daylight into the deep plan.
THE COMPLETE PROJECT
Drawings, studies & rendered views.
Every project sheet from the original portfolio. Select an image to see it at full size.
PROJECT SCOPE
M.Arch studio project
Concept development, spatial planning, floor and roof plans, sections and interior visualisation.
Original work from Fadaya Qatheef’s 2024 portfolio. Academic design exploration.