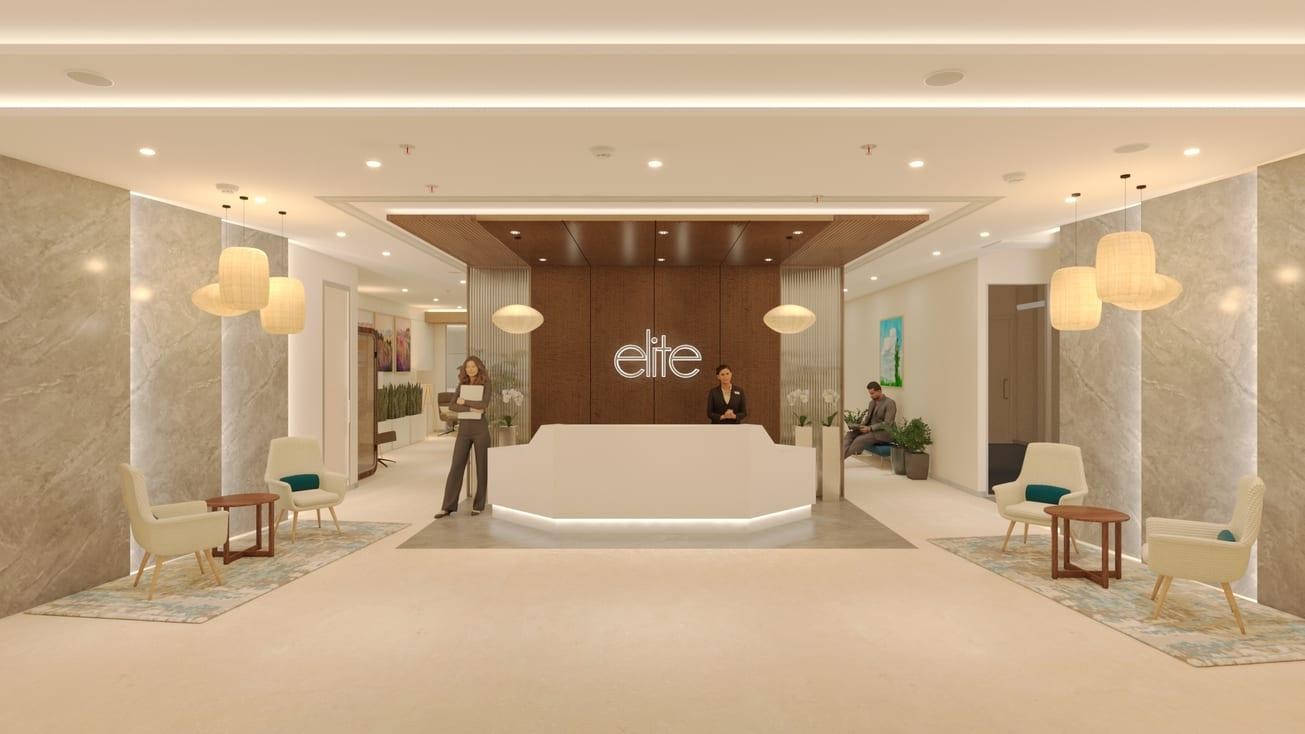
 ↗
↗Prestige Aerocity, New Delhi 21,000 sq ft
FADAYA QATHEEF / SELECTED WORK 2026
Architecture & interiors by Fadaya Qatheef.
Explore the spaces. Discover the thinking.
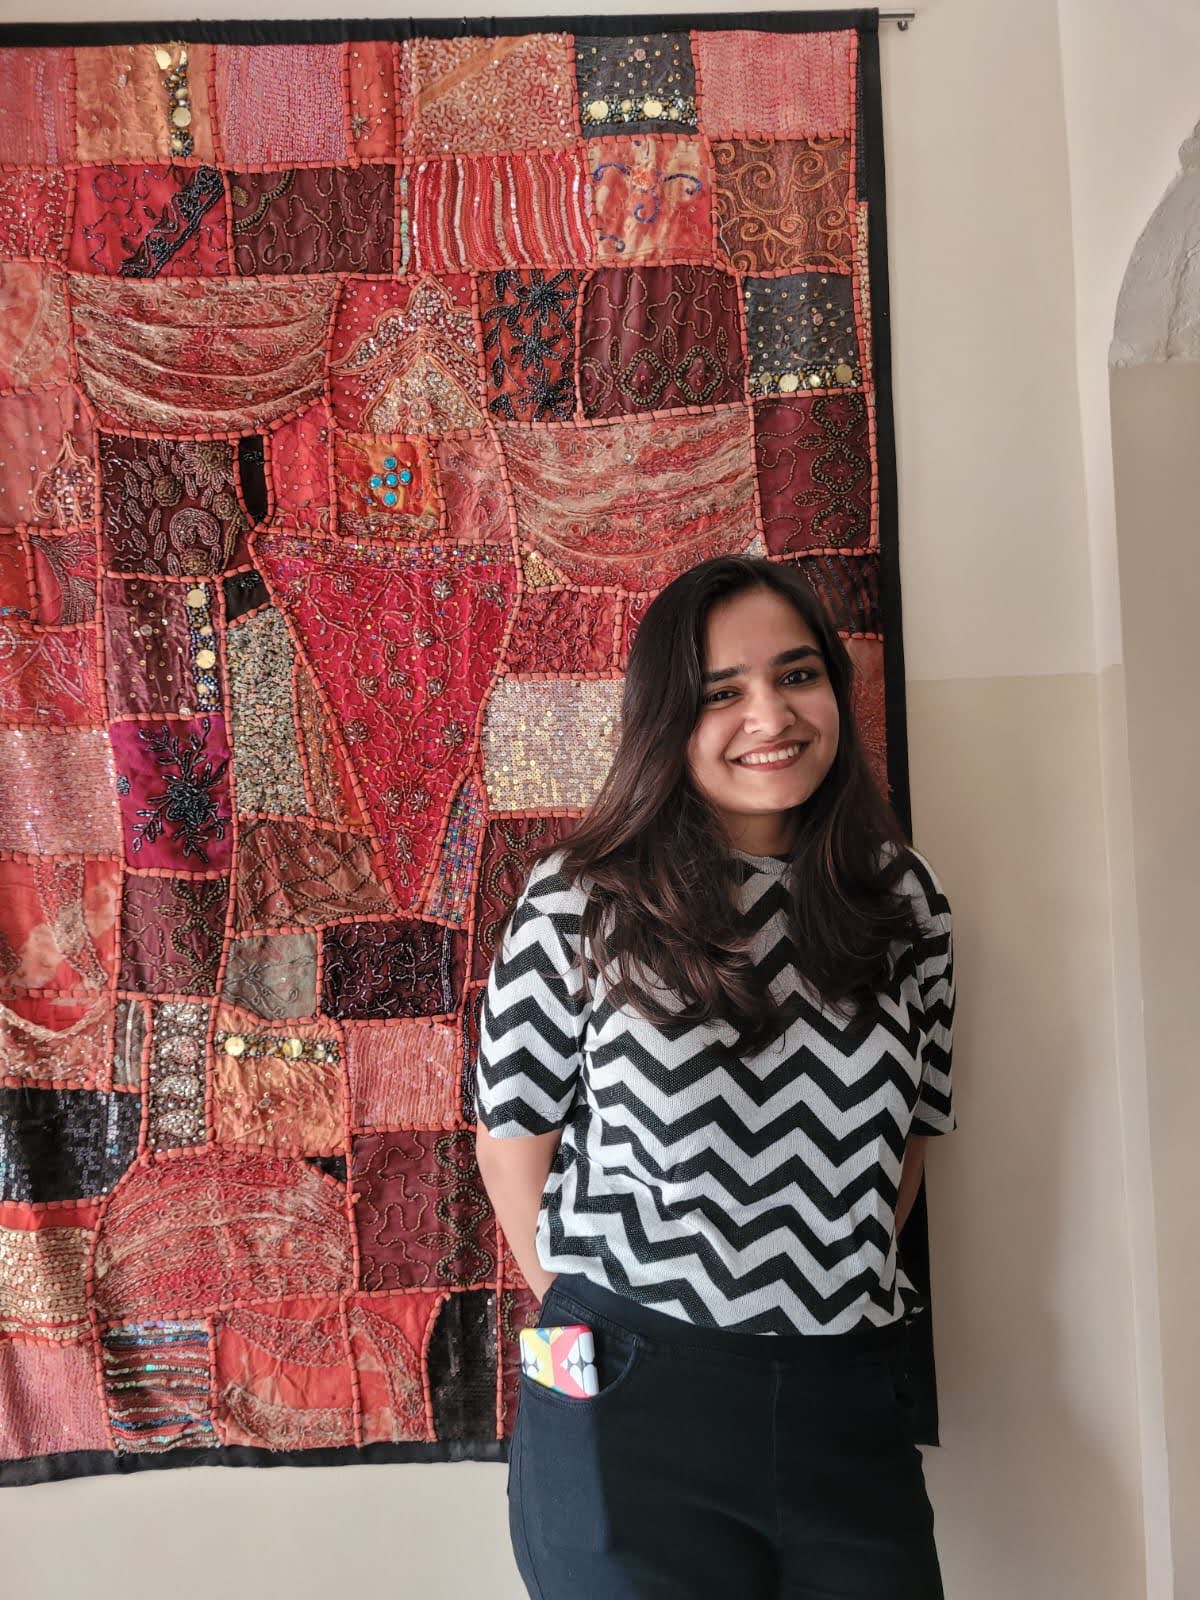 THE DESIGNERFadaya QatheefArchitect & Interior DesignerMeet Fadaya ↗
01—04 / PROFESSIONAL WORK
↗Prestige Aerocity, New Delhi 21,000 sq ft
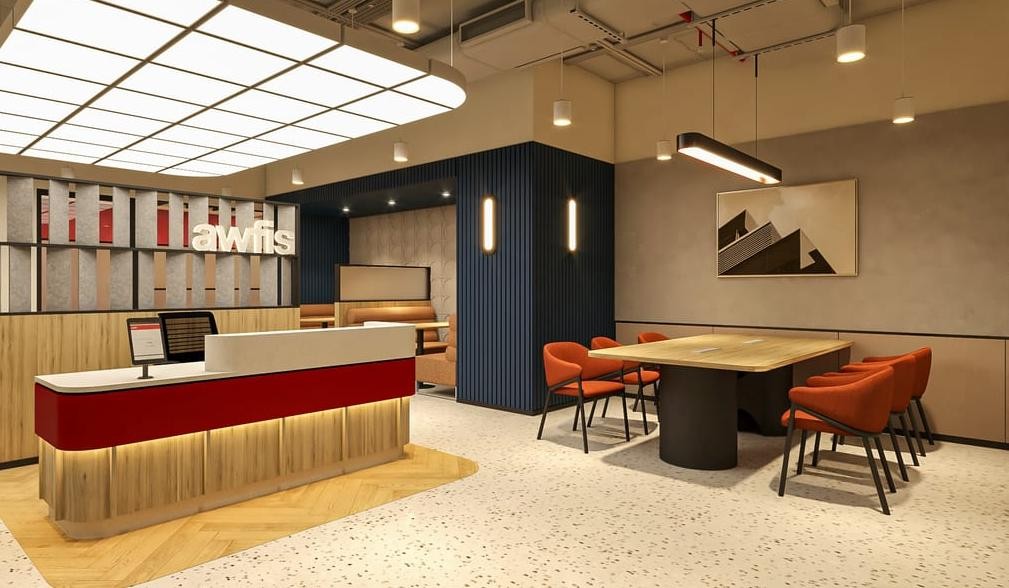 ↗
↗Bengaluru 20,385 sq ft
 ↗
↗Koramangala, Bengaluru 100,000 sq ft
04 / PROFESSIONAL WORK · RESIDENTIAL INTERIOR
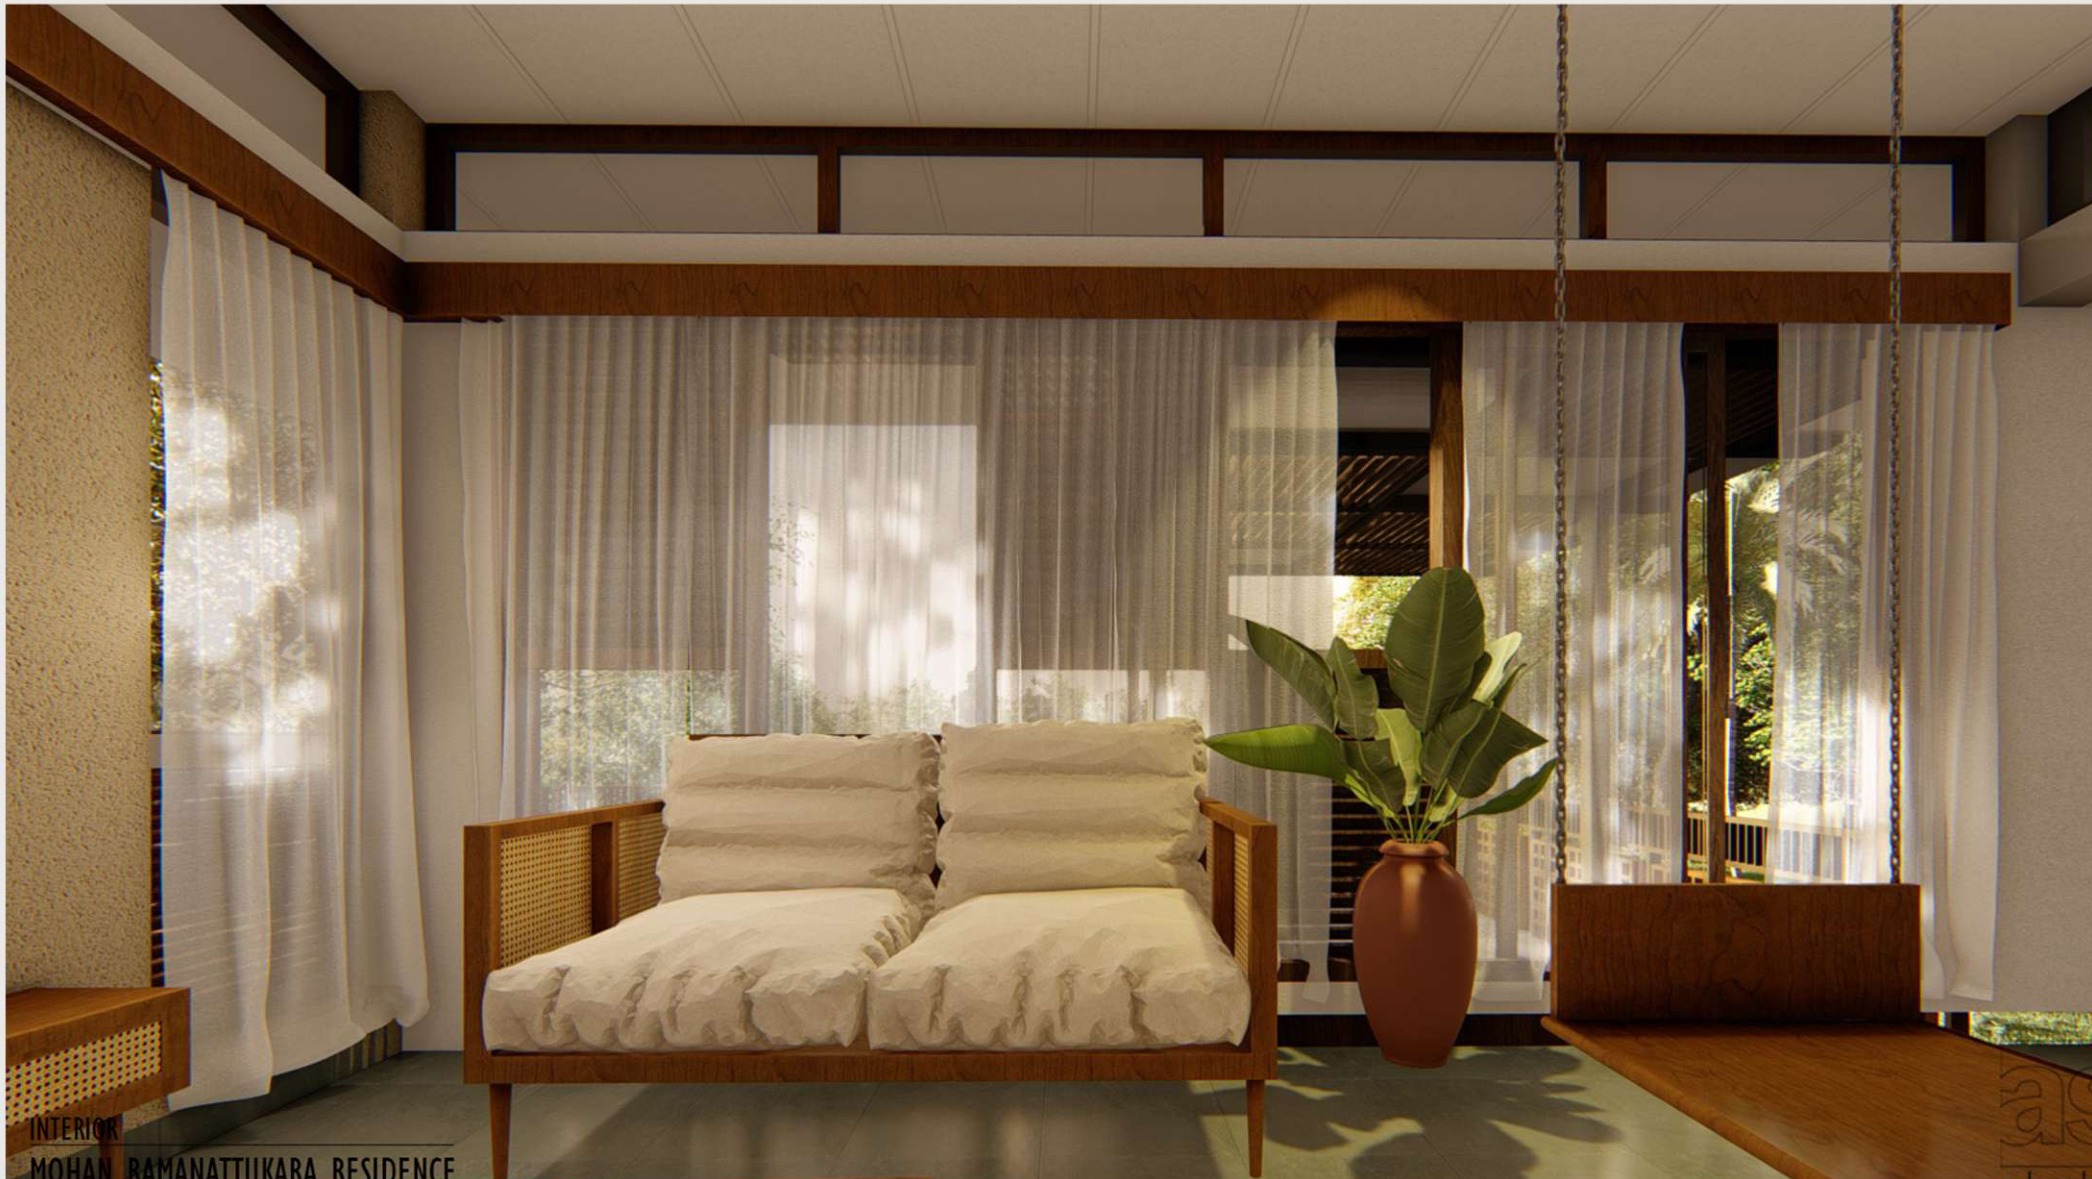
THE COMPLETE COLLECTION
Residence interiors · Master bedroom · Kitchen design · Rooftop design · Home theatre · Mehndi stage
Explore all 9 presentation sheets05—08 / ACADEMIC EXPLORATIONS
Where questions
become spaces.
Selected work from my architecture thesis, postgraduate studios at CEPT and exchange at Istanbul Technical University.
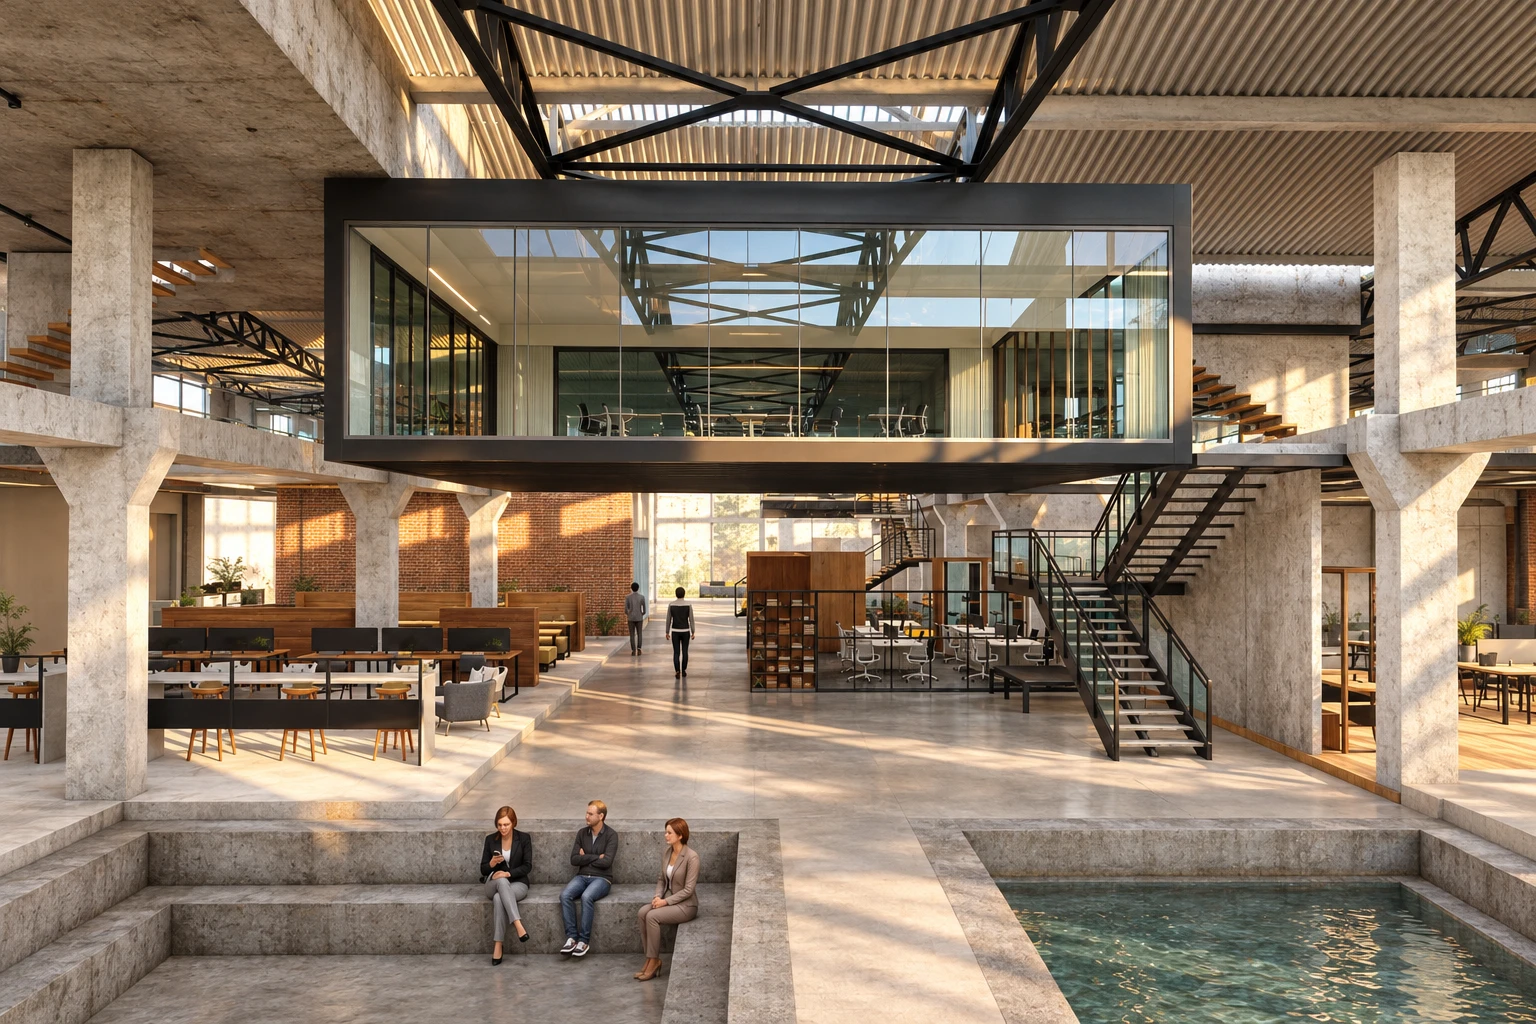 ↗
↗A former industrial space becomes a coworking community around a staggered central spine.
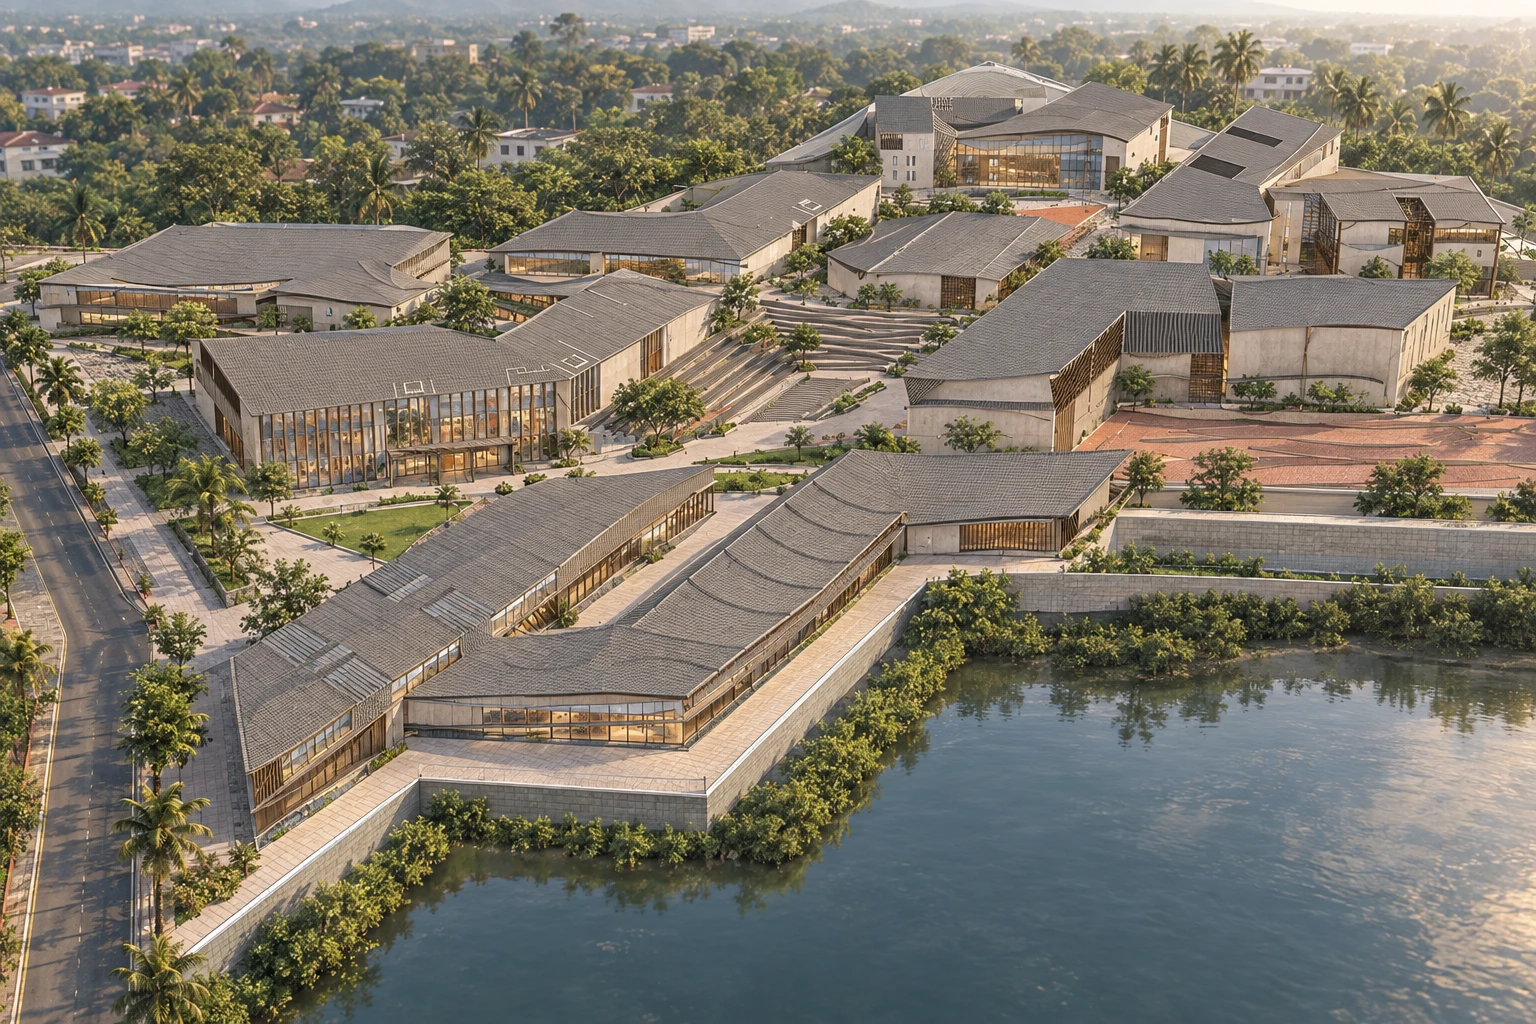 ↗
↗A cultural journey through a plaza, courtyards and a central amphitheatre.
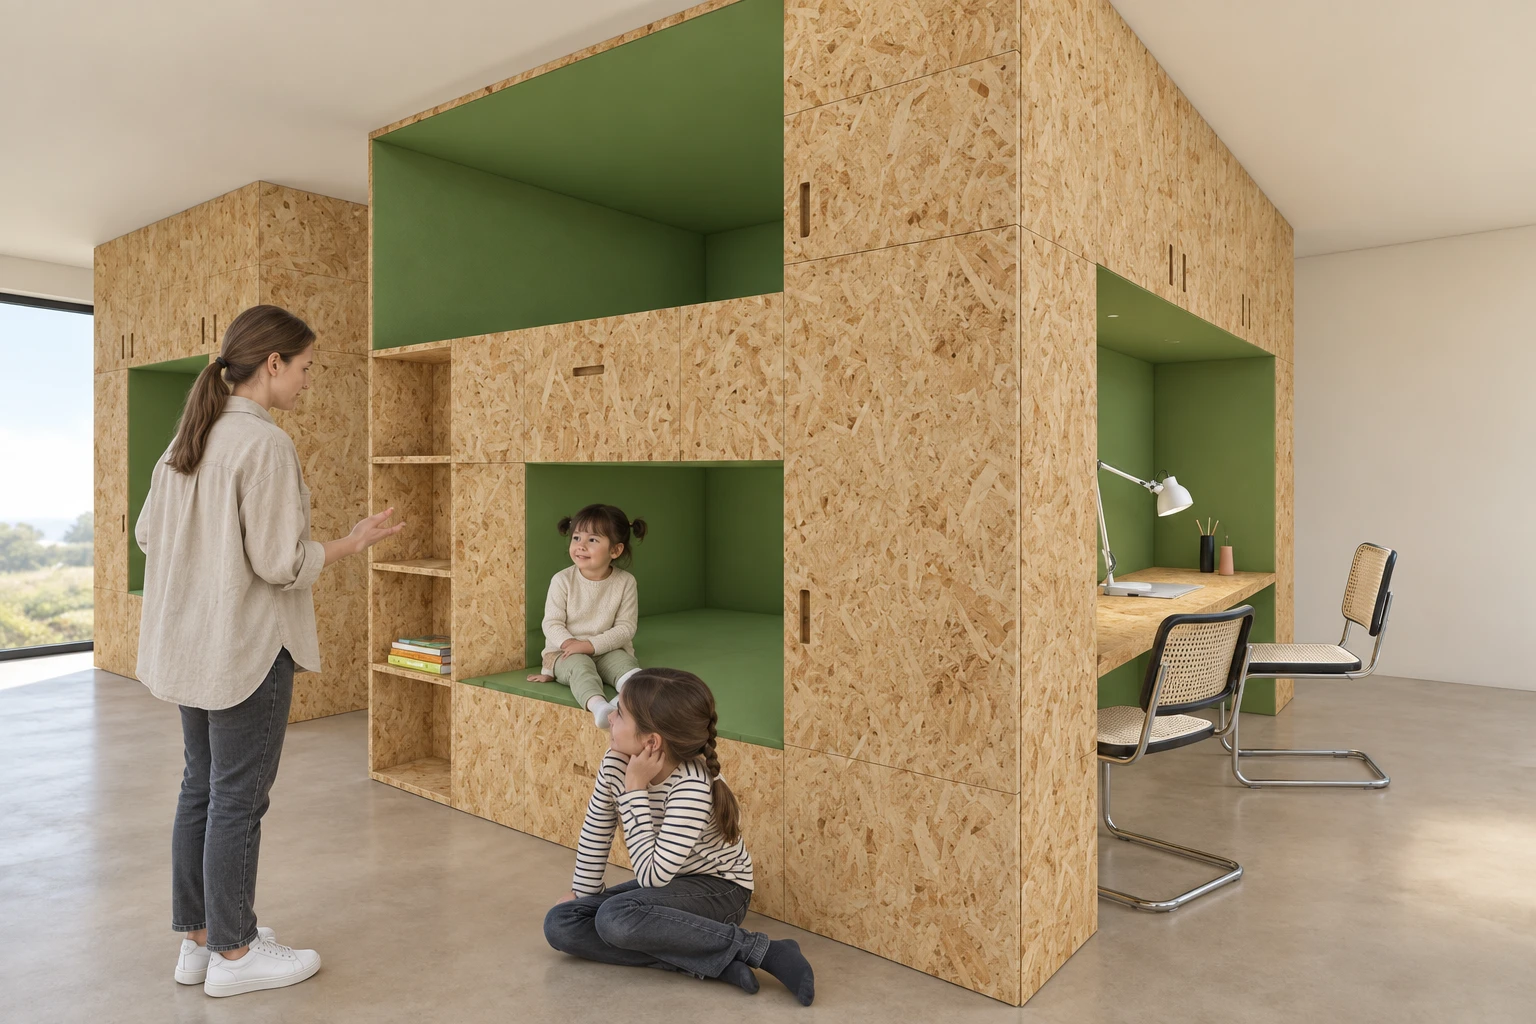 ↗
↗Adaptable living spaces that support safety, everyday routines and community after an earthquake.
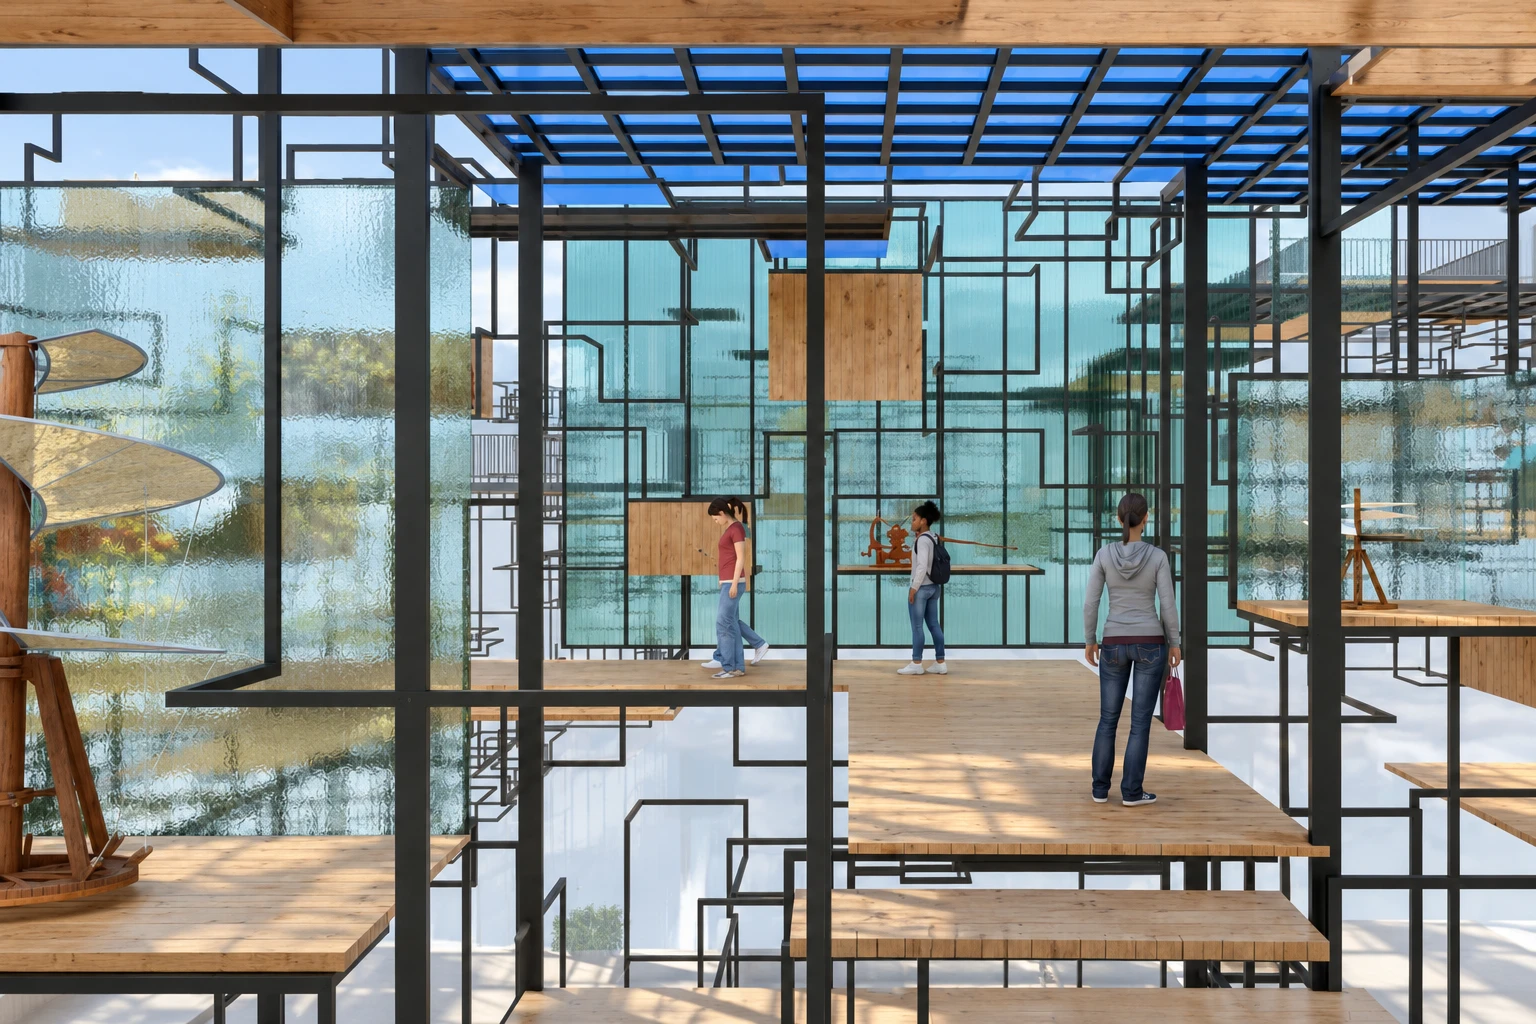 ↗
↗Three explorations of how wood, metal and glass can define an interior.
THE PERSON BEHIND THE SPACES
I’m Fadaya, an architect and interior designer from Kozhikode, working on workplace interiors in Bengaluru. My work brings together space planning, material exploration and the practical details that turn ideas into places.
With a Master’s in Interior Design from CEPT University and an exchange at Istanbul Technical University, I work across concept development, GFC documentation, interior detailing and site coordination.
CURRICULUM VITAE / 2026
Workplace design · Corporate interiors · Space planning · Office fit-outs
Awfis Space Solutions · Bengaluru
Workplace interiors for corporate clients; concepts and layouts for design pitches; efficient, collaborative space planning; GFC drawings, interior details and material specifications. Client presentations, design reviews, and coordination with vendors, contractors and site teams.
Lumber In Out Planners (with Livspace) · Kochi
Residential and commercial interior design.
Sanskriti Architects · Kochi
Architectural design development and documentation.
Zaman Architects · Pattambi
Design development and working drawings.
Aslamsham Architects · Kozhikode
Six-month internship in design and drafting.
Kerala & Bengaluru
Residential, textile and banking interiors.
CEPT University, Ahmedabad
Exchange: Istanbul Technical University
IMIAD · Spring 2023
RR School of Architecture, Bengaluru
Visvesvaraya Technological University
Jawahar Navodaya Vidyalaya
Wayanad, Kerala
Space planning · Test-fit layouts · Furniture layouts · Concept development · GFC drawings · Interior detailing · Material specification
Client presentations · Design reviews · Teamwork · Site coordination · Project management · Vendor & contractor coordination
AutoCAD · SketchUp · Lumion · Photoshop · Revit (basic) · MS Office · Hand drafting & modelling · Sketching