03 / PROFESSIONAL WORK
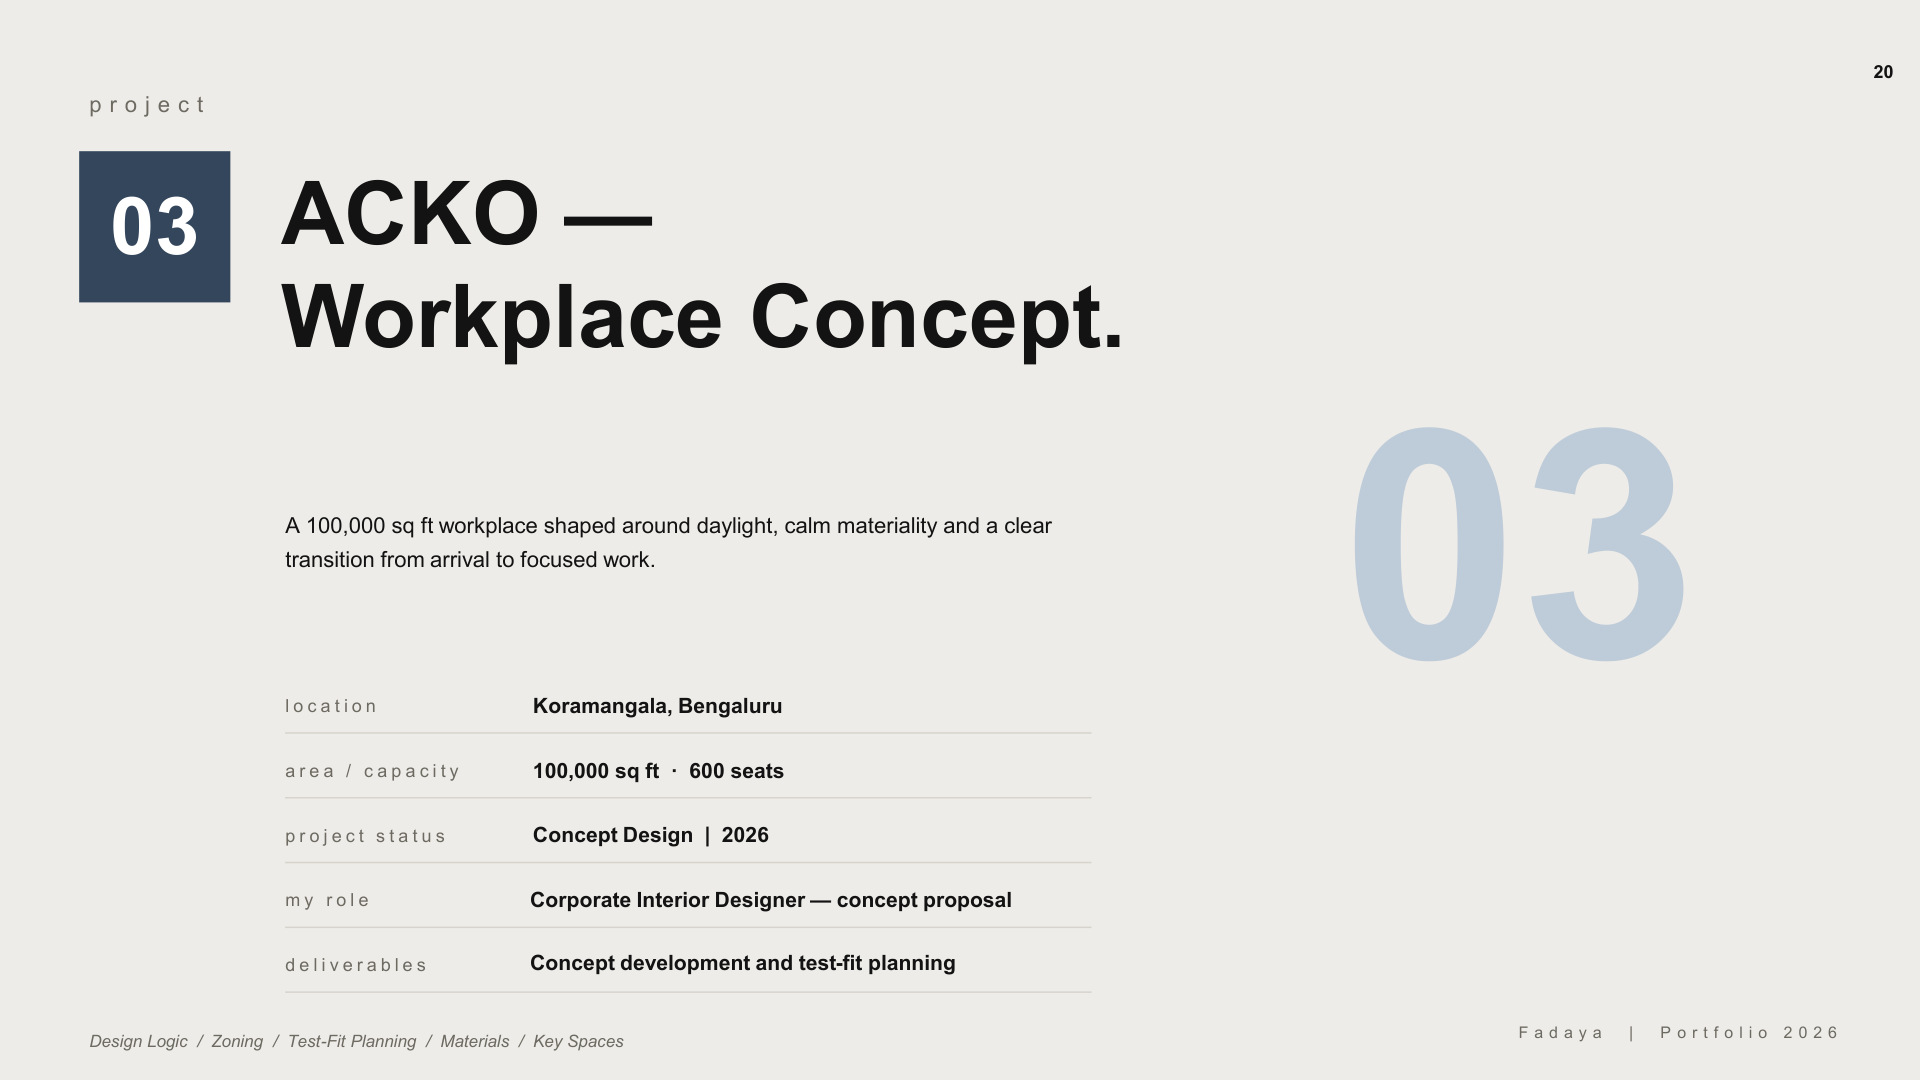
ACKO — Workplace Concept
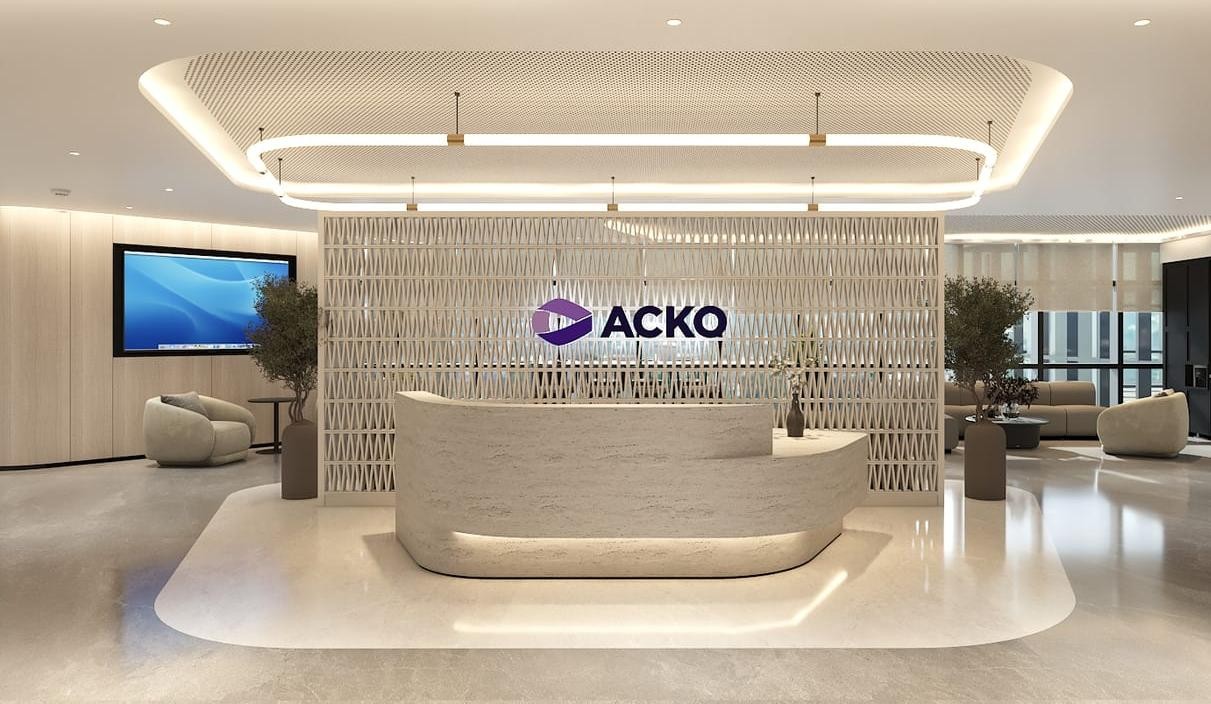
A workplace shaped around daylight, calm materiality and a clear transition from arrival to focused work.
- Location / context
- Koramangala, Bengaluru
- Scale / programme
- 100,000 sq ft · 600 seats
- Status
- Concept design · 2026
THE DESIGN APPROACH
A different way through.
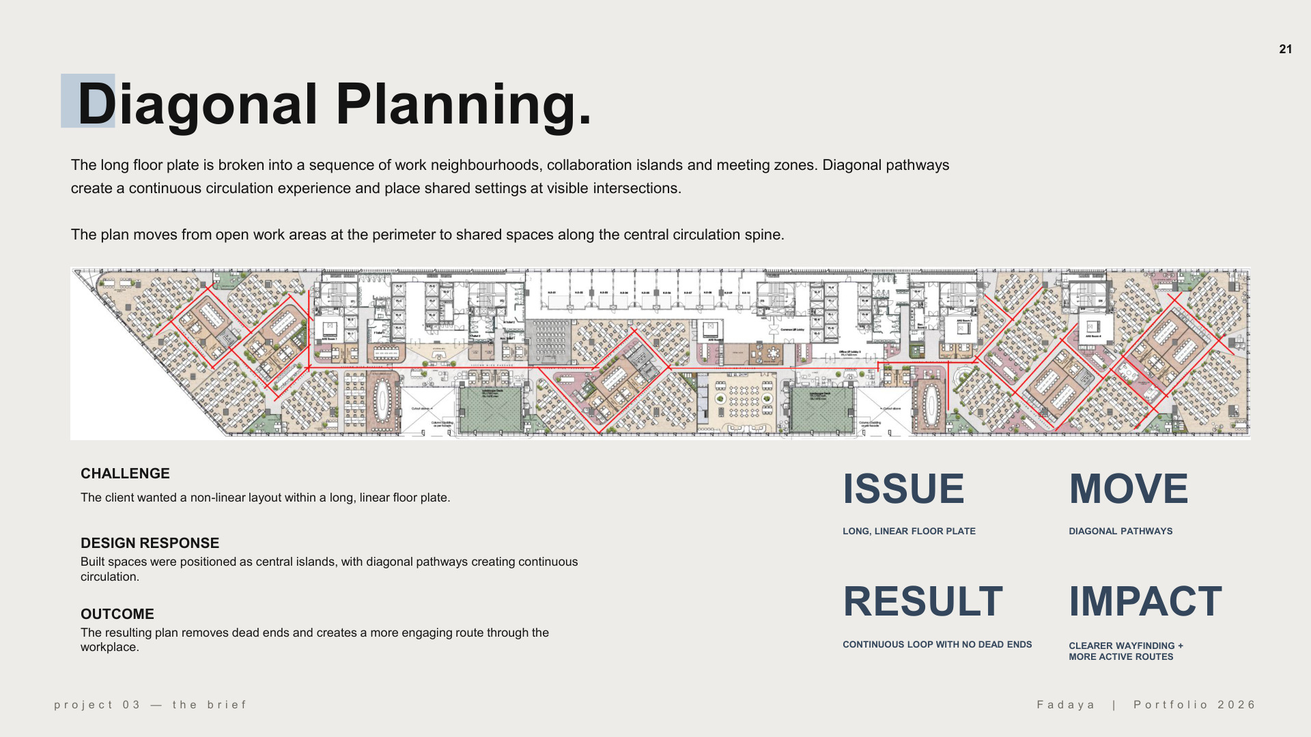
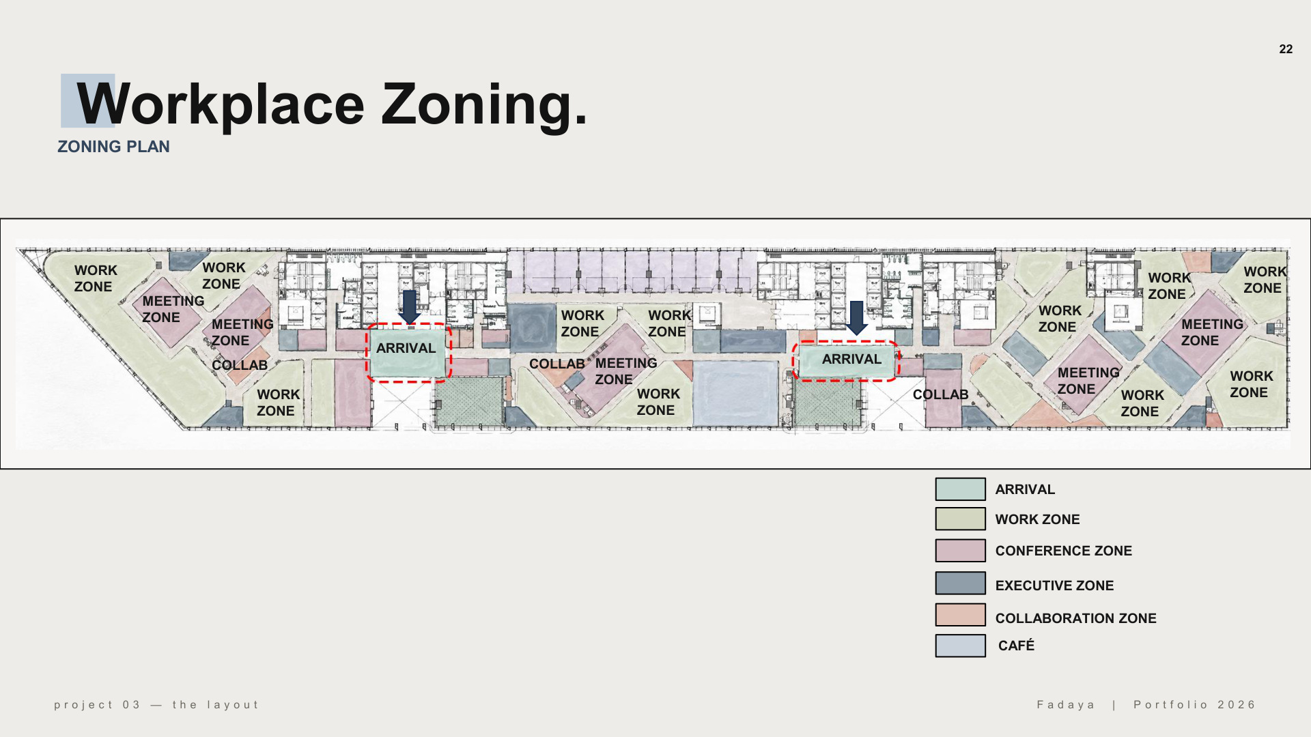
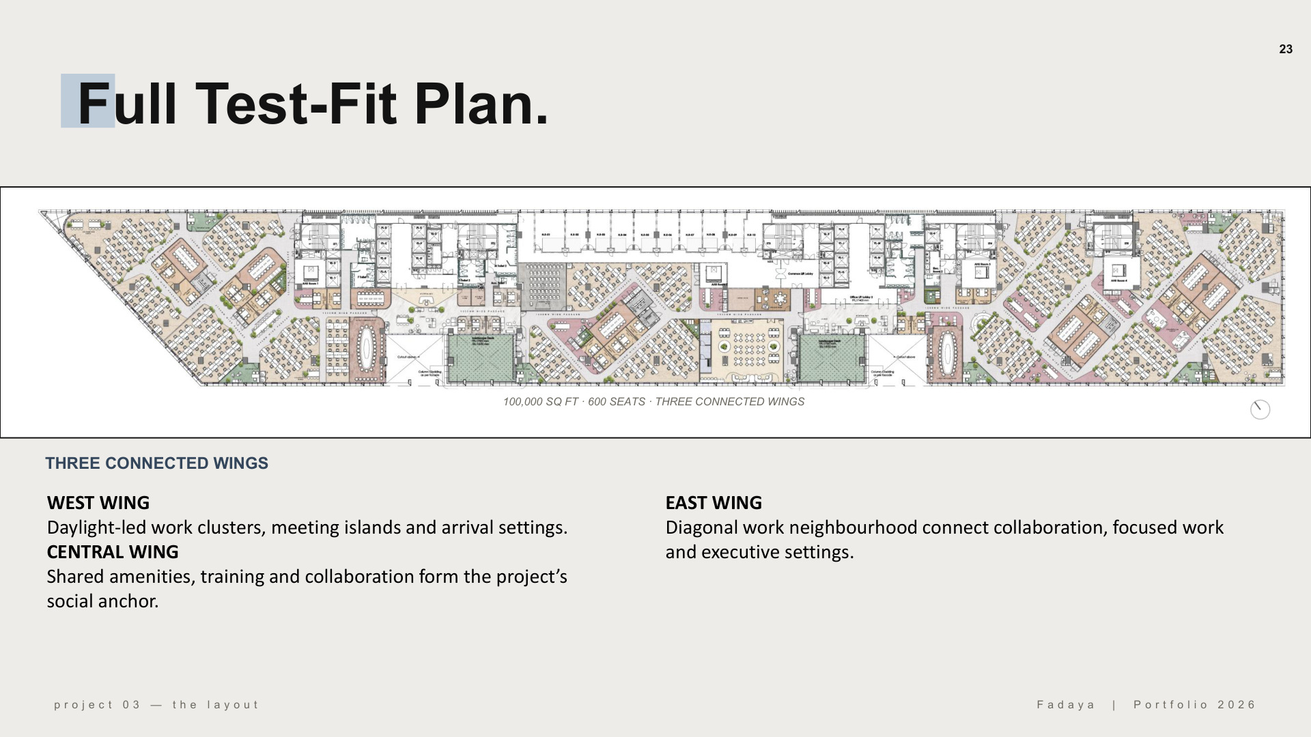
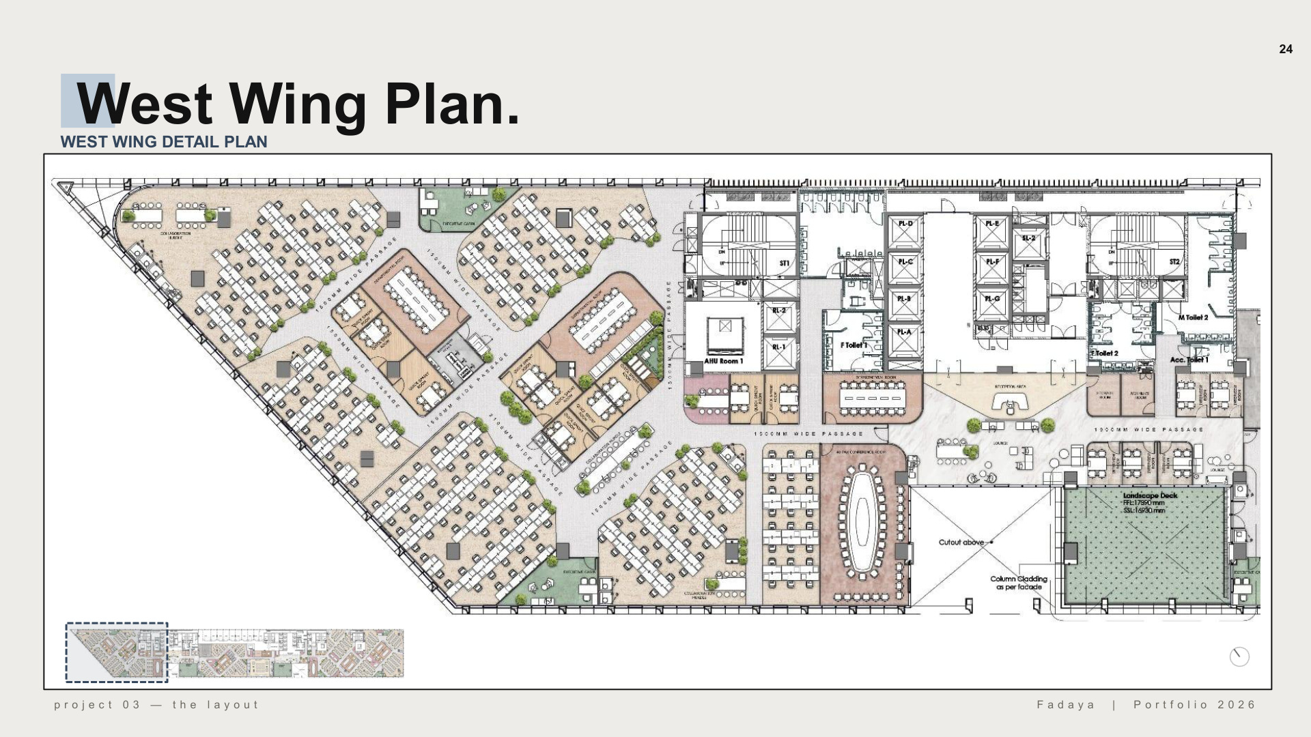
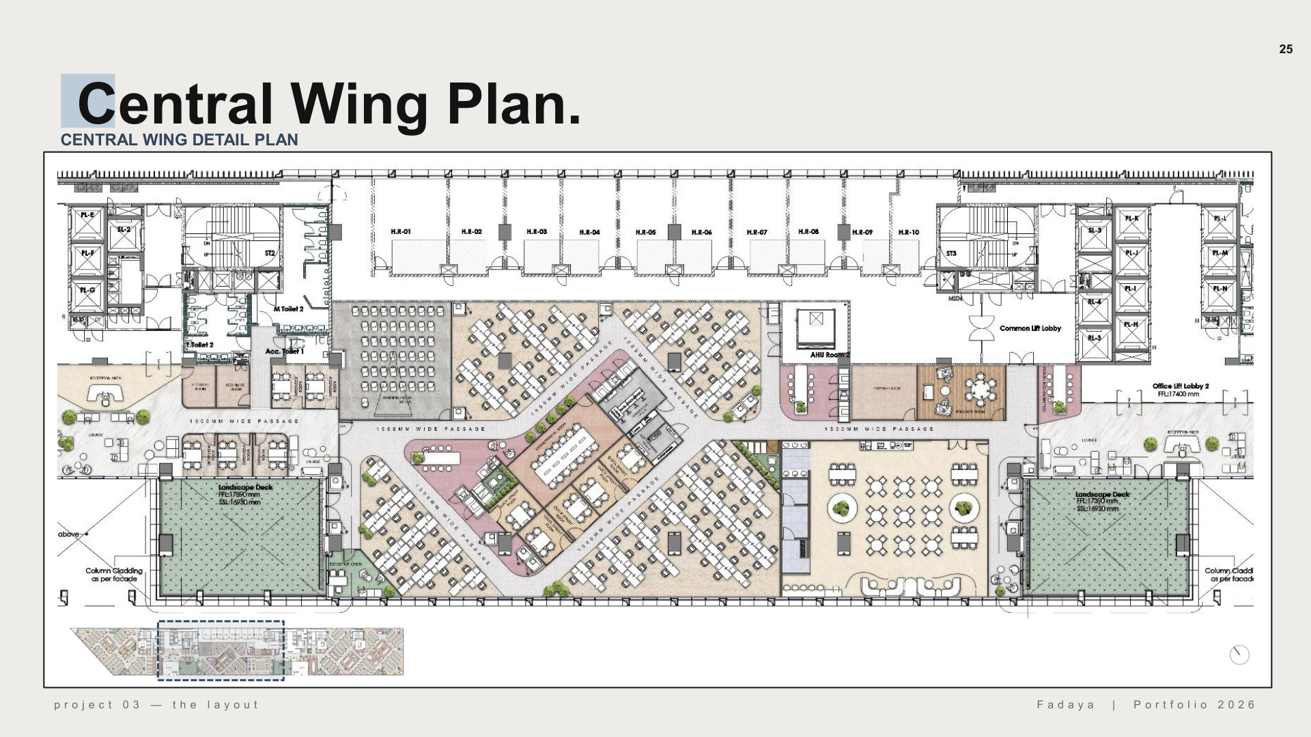
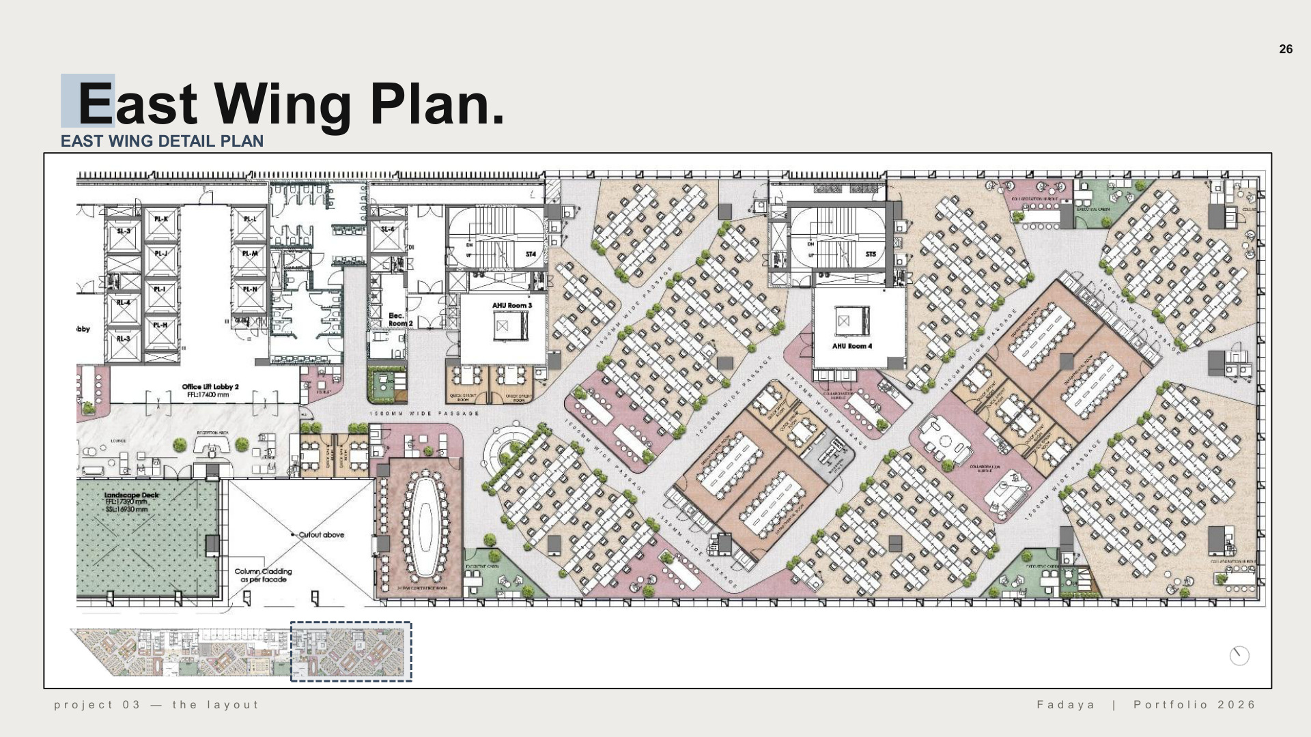
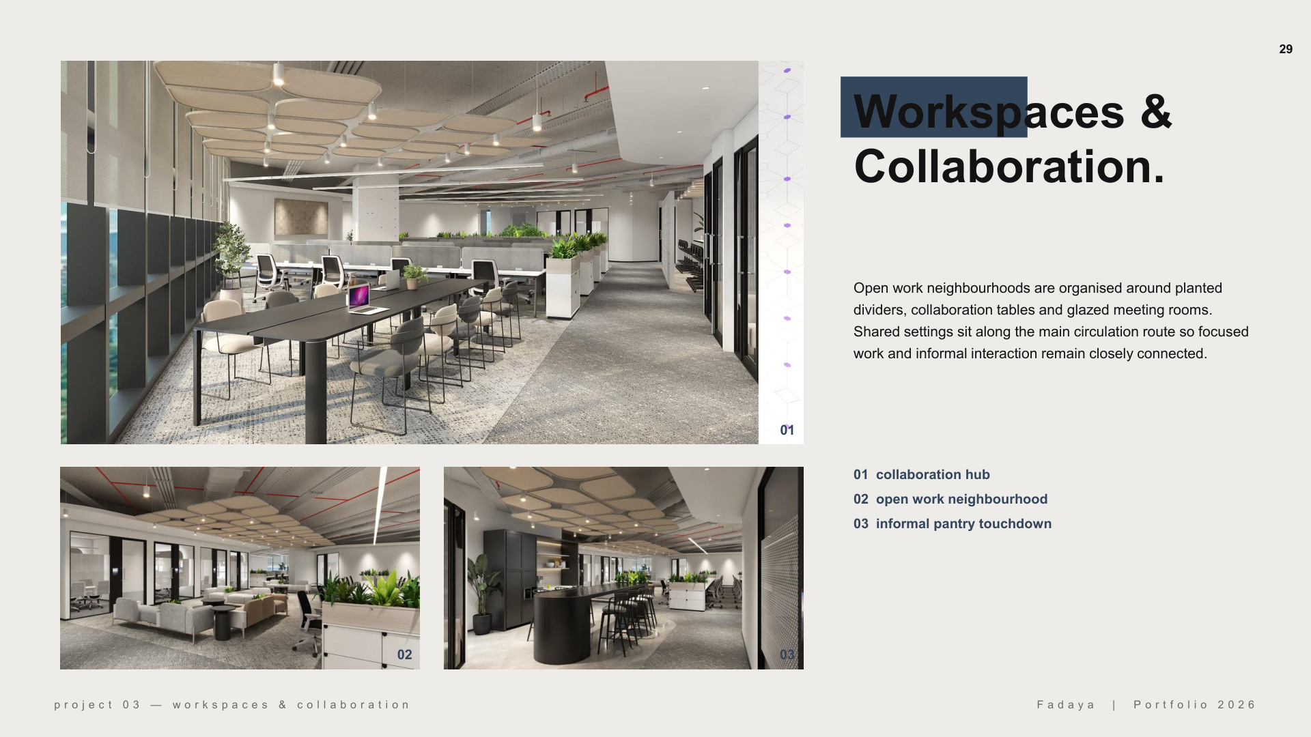
Diagonal pathways break up a long floor plate into work neighbourhoods, collaboration islands and meeting zones. Shared settings occupy visible intersections, creating a continuous route without dead ends.
THE COMPLETE PROJECT
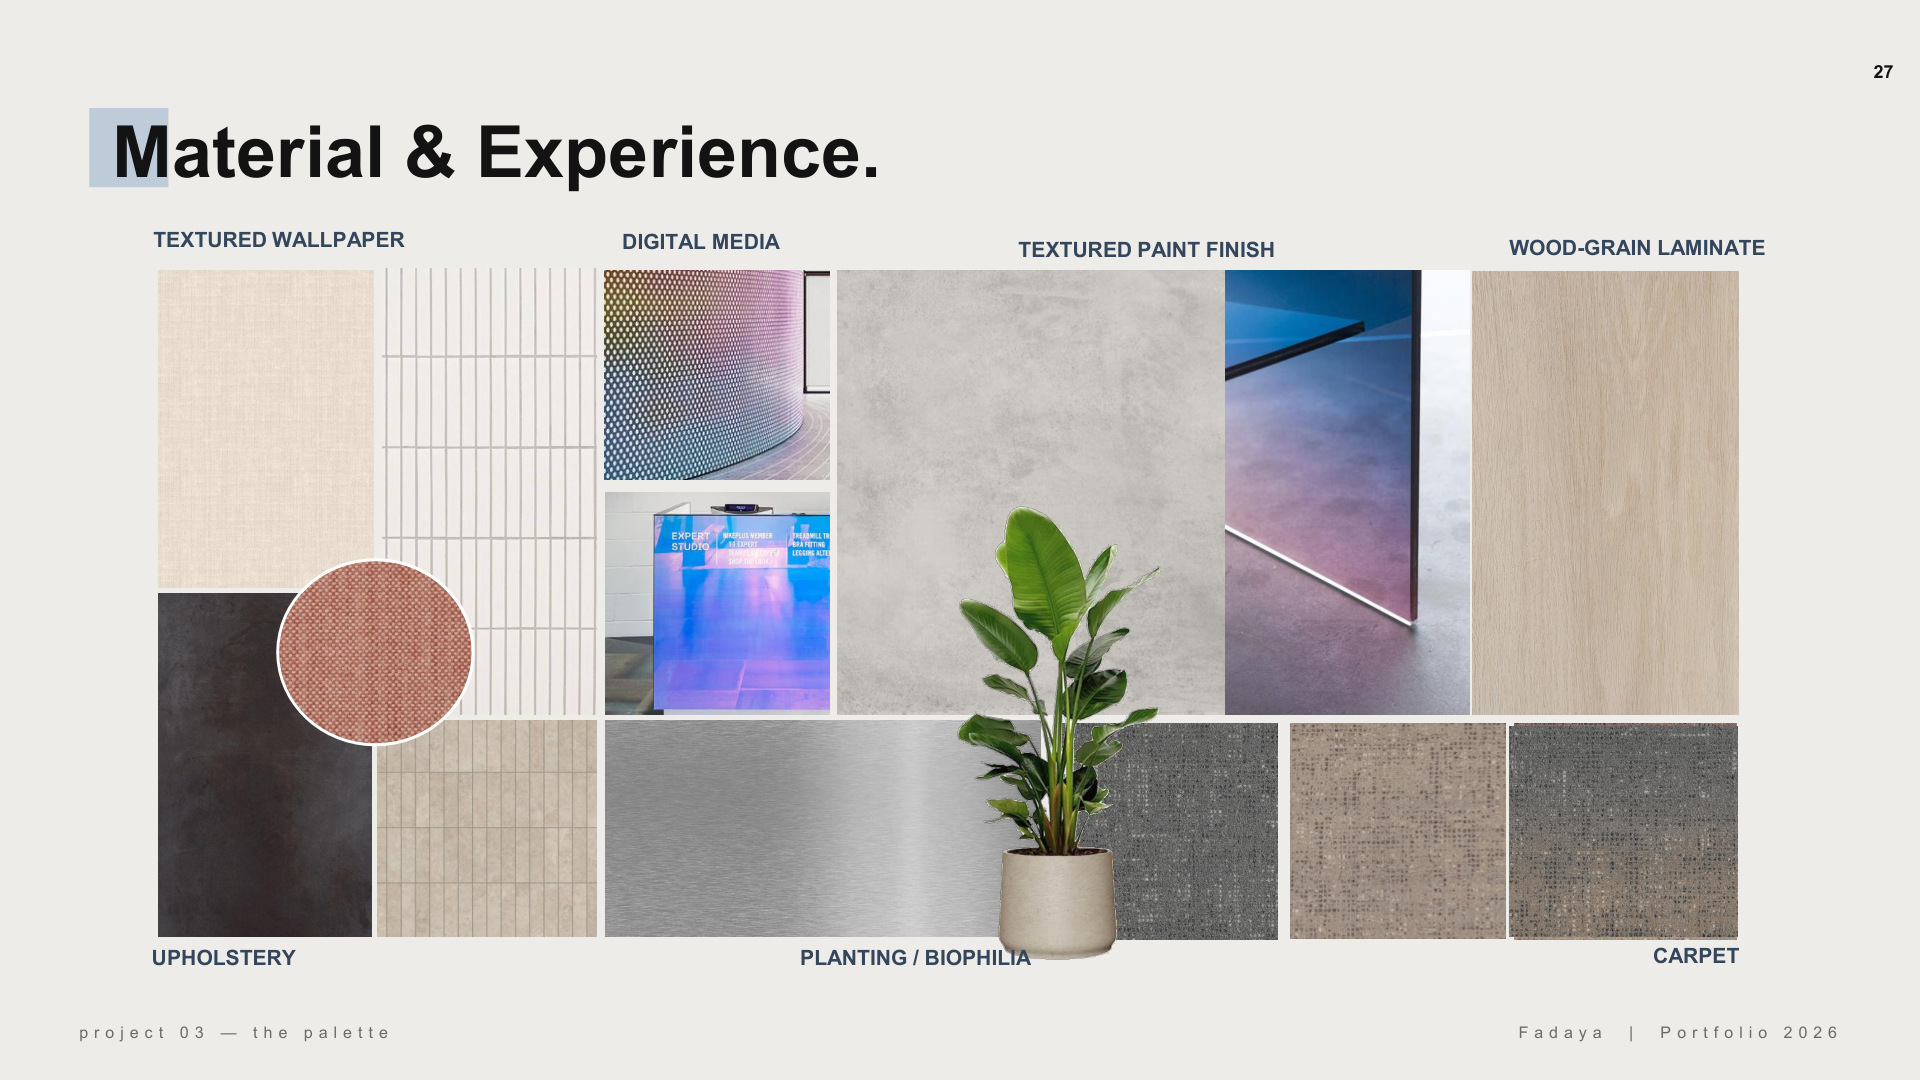
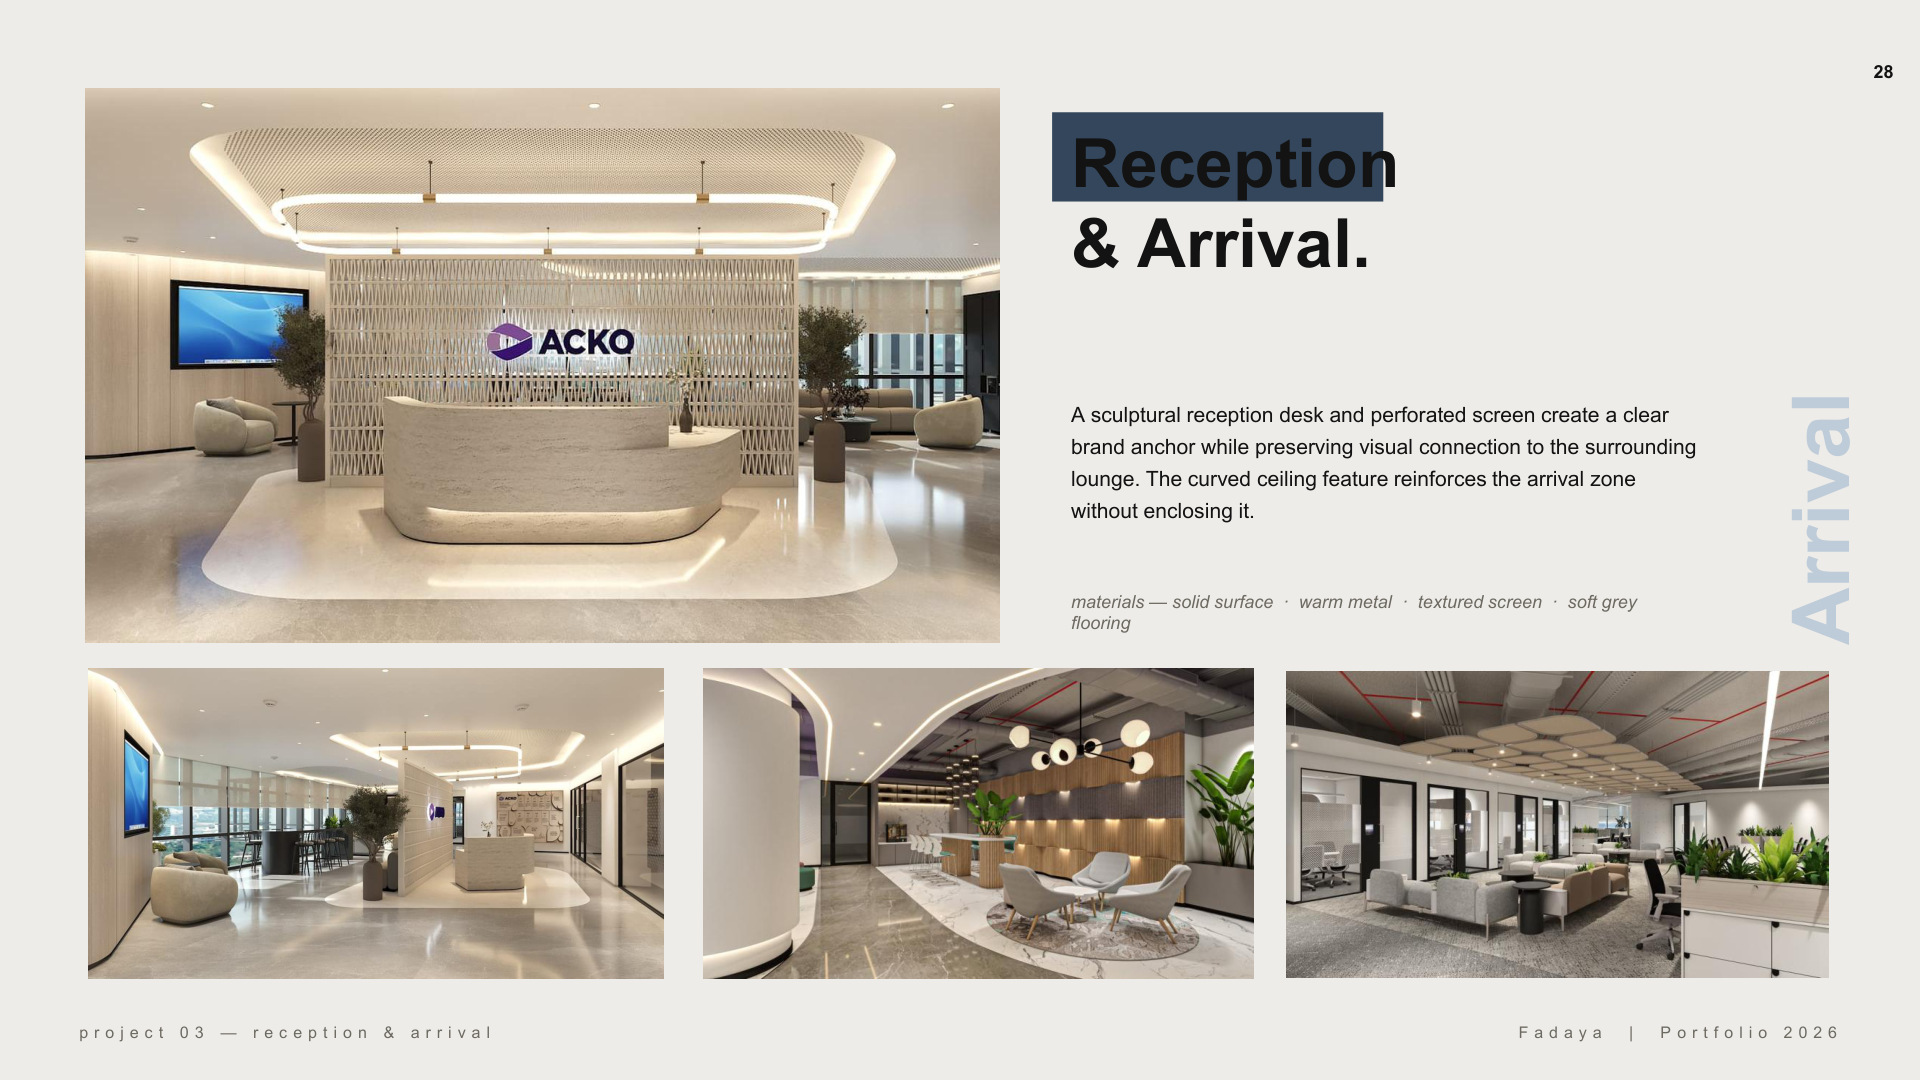
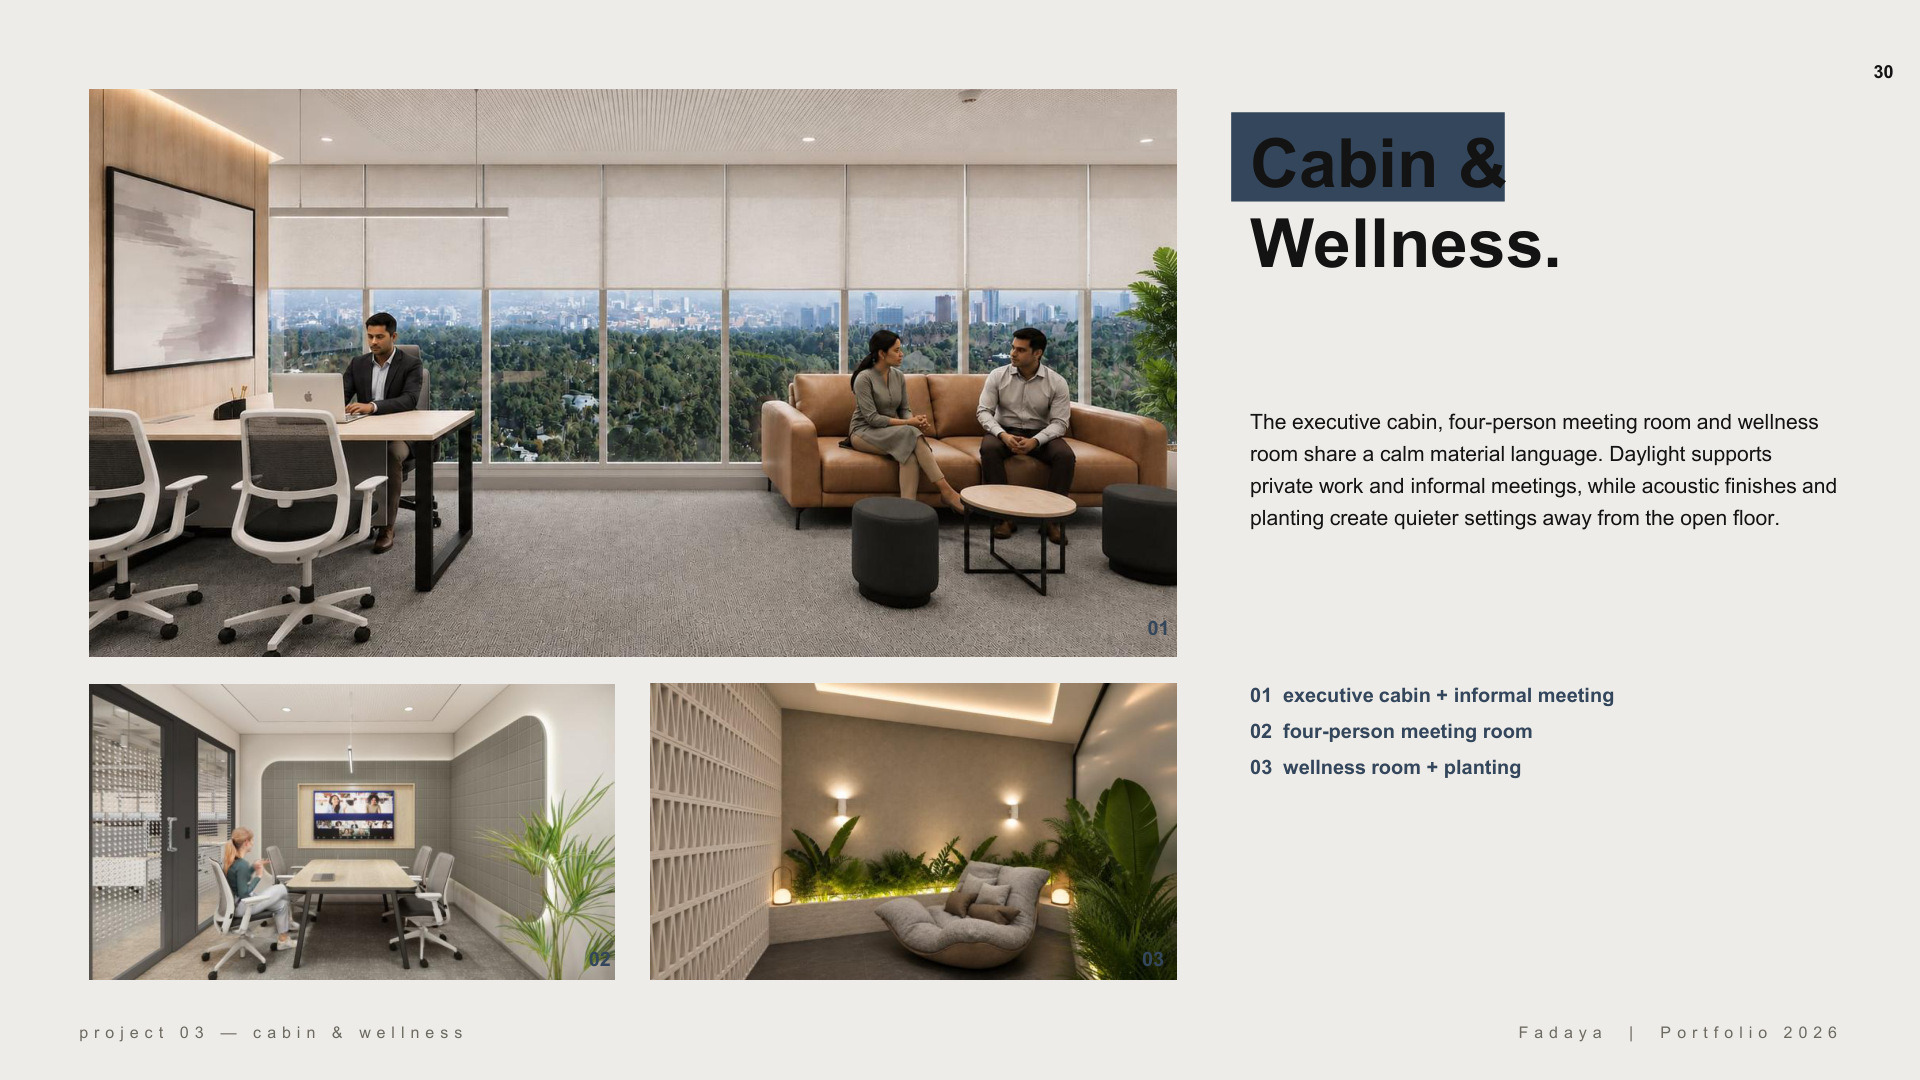
Drawings, studies & rendered views.
Explore the complete project, from planning and material choices to rendered spaces. Select a sheet to view it at full size.
MY CONTRIBUTION
Corporate Interior Designer — concept proposal
Concept development and test-fit planning.
Original work from Fadaya Qatheef’s 2026 portfolio. Renderings illustrate the design intent.