01 / PROFESSIONAL WORK
Elite by Awfis
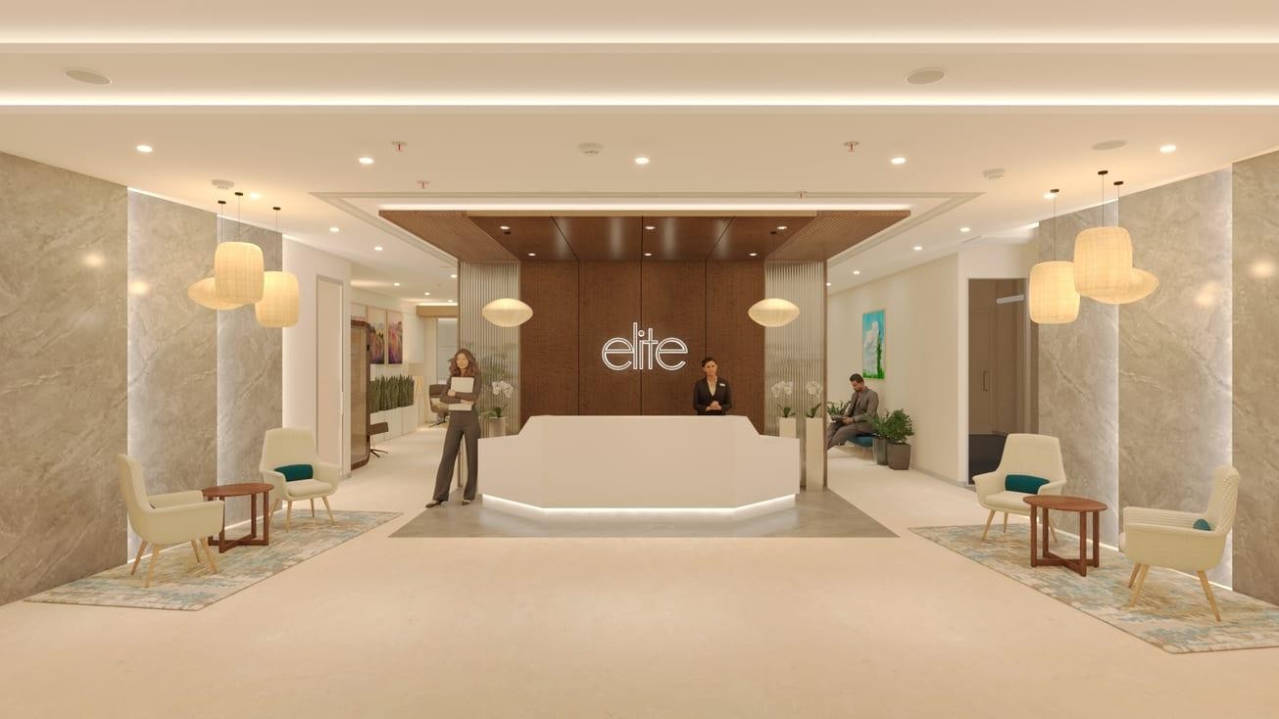
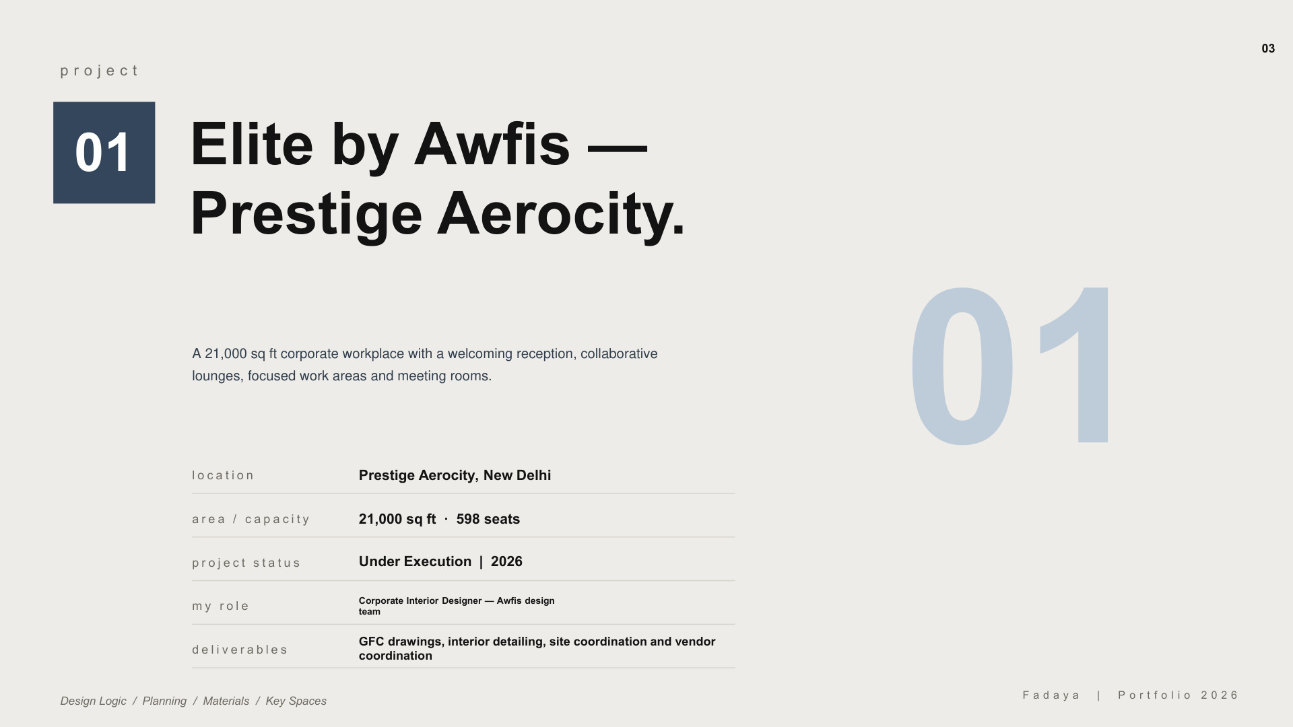
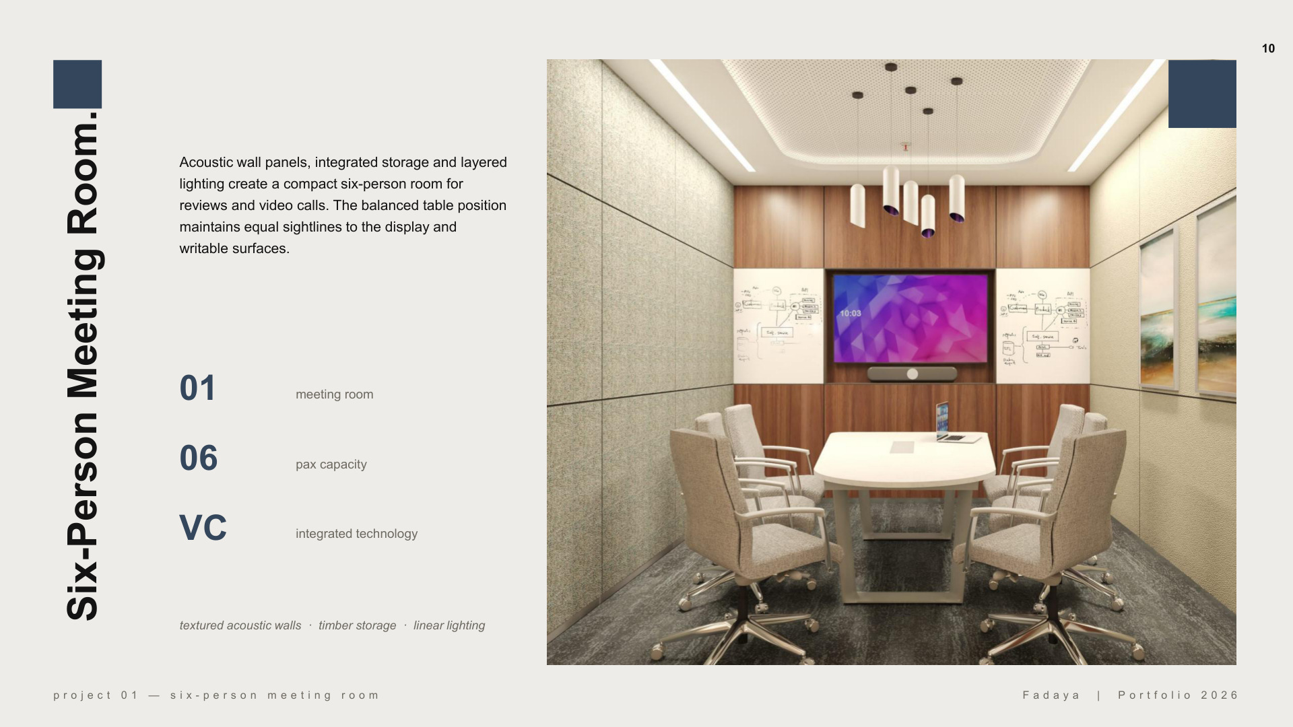
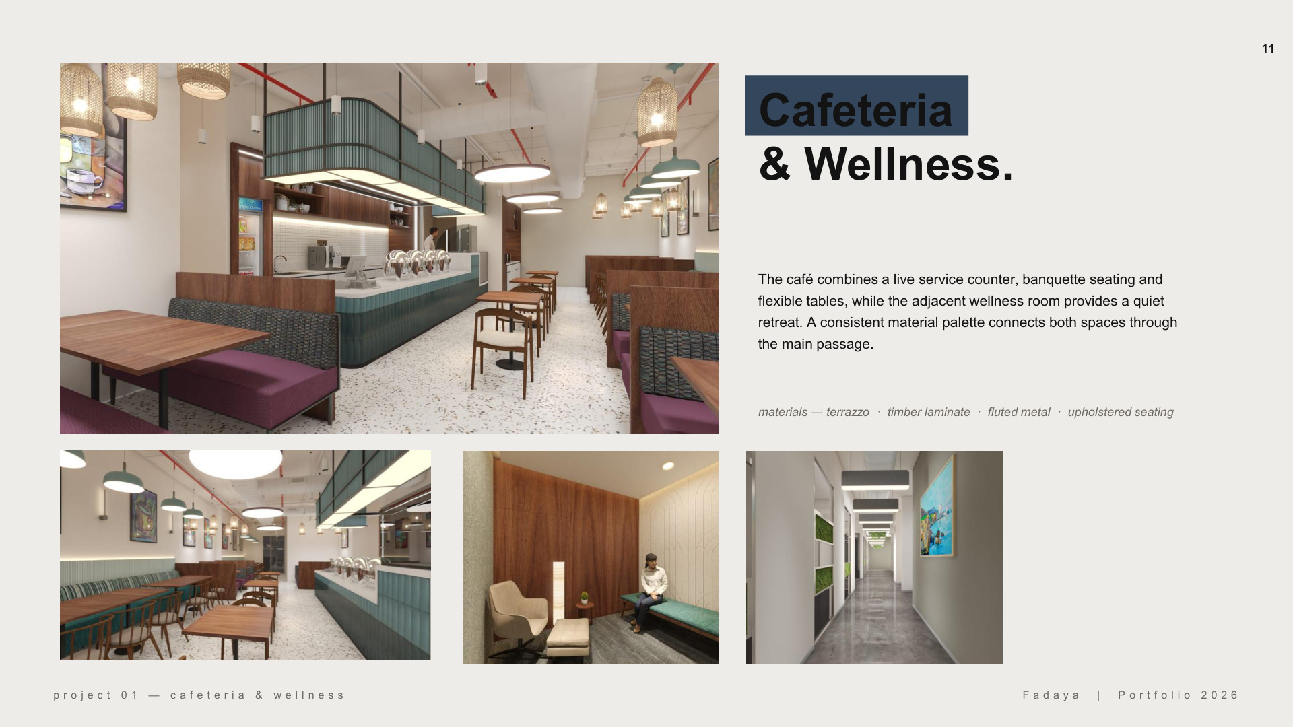
A premium corporate workplace bringing together a welcoming reception, collaborative lounges, focused work areas and meeting rooms.
- Location / context
- Prestige Aerocity, New Delhi
- Scale / programme
- 21,000 sq ft · 598 seats
- Status
- Under execution · 2026
THE DESIGN APPROACH
A warmer welcome.
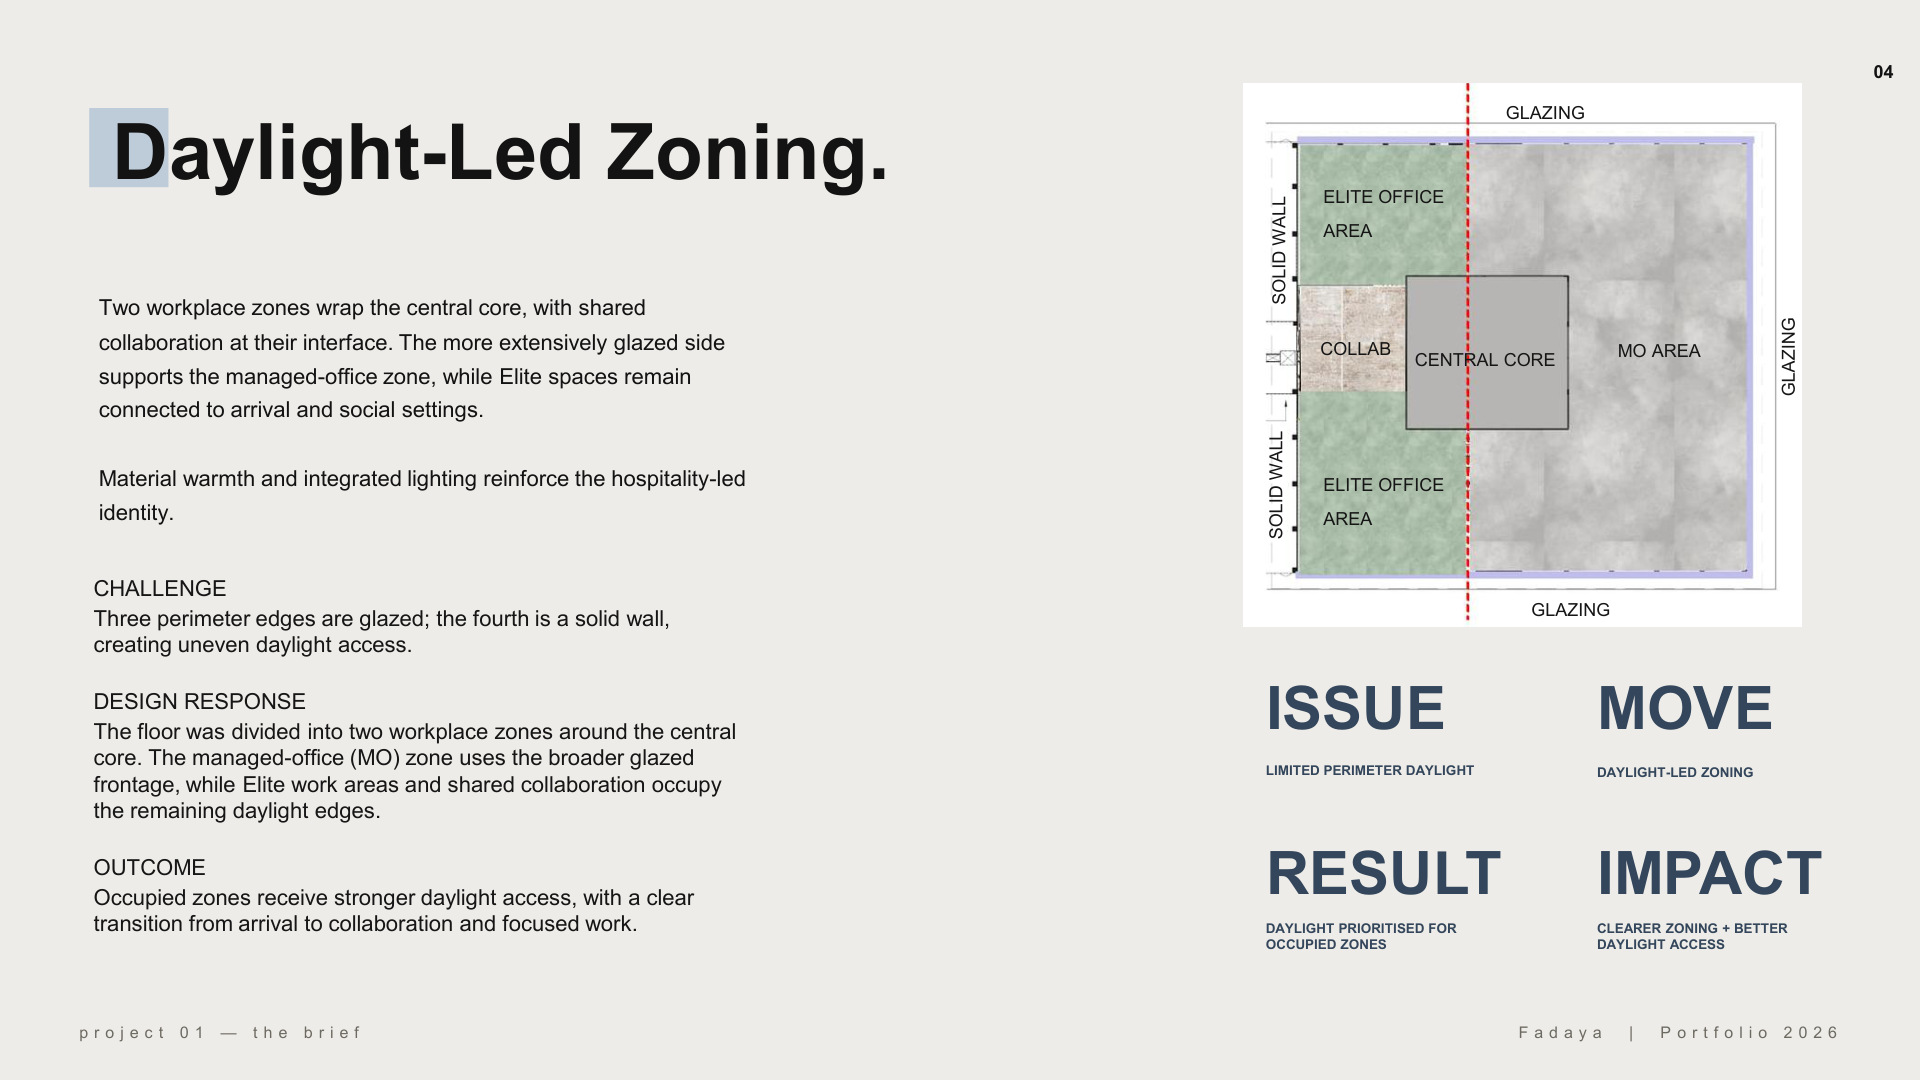
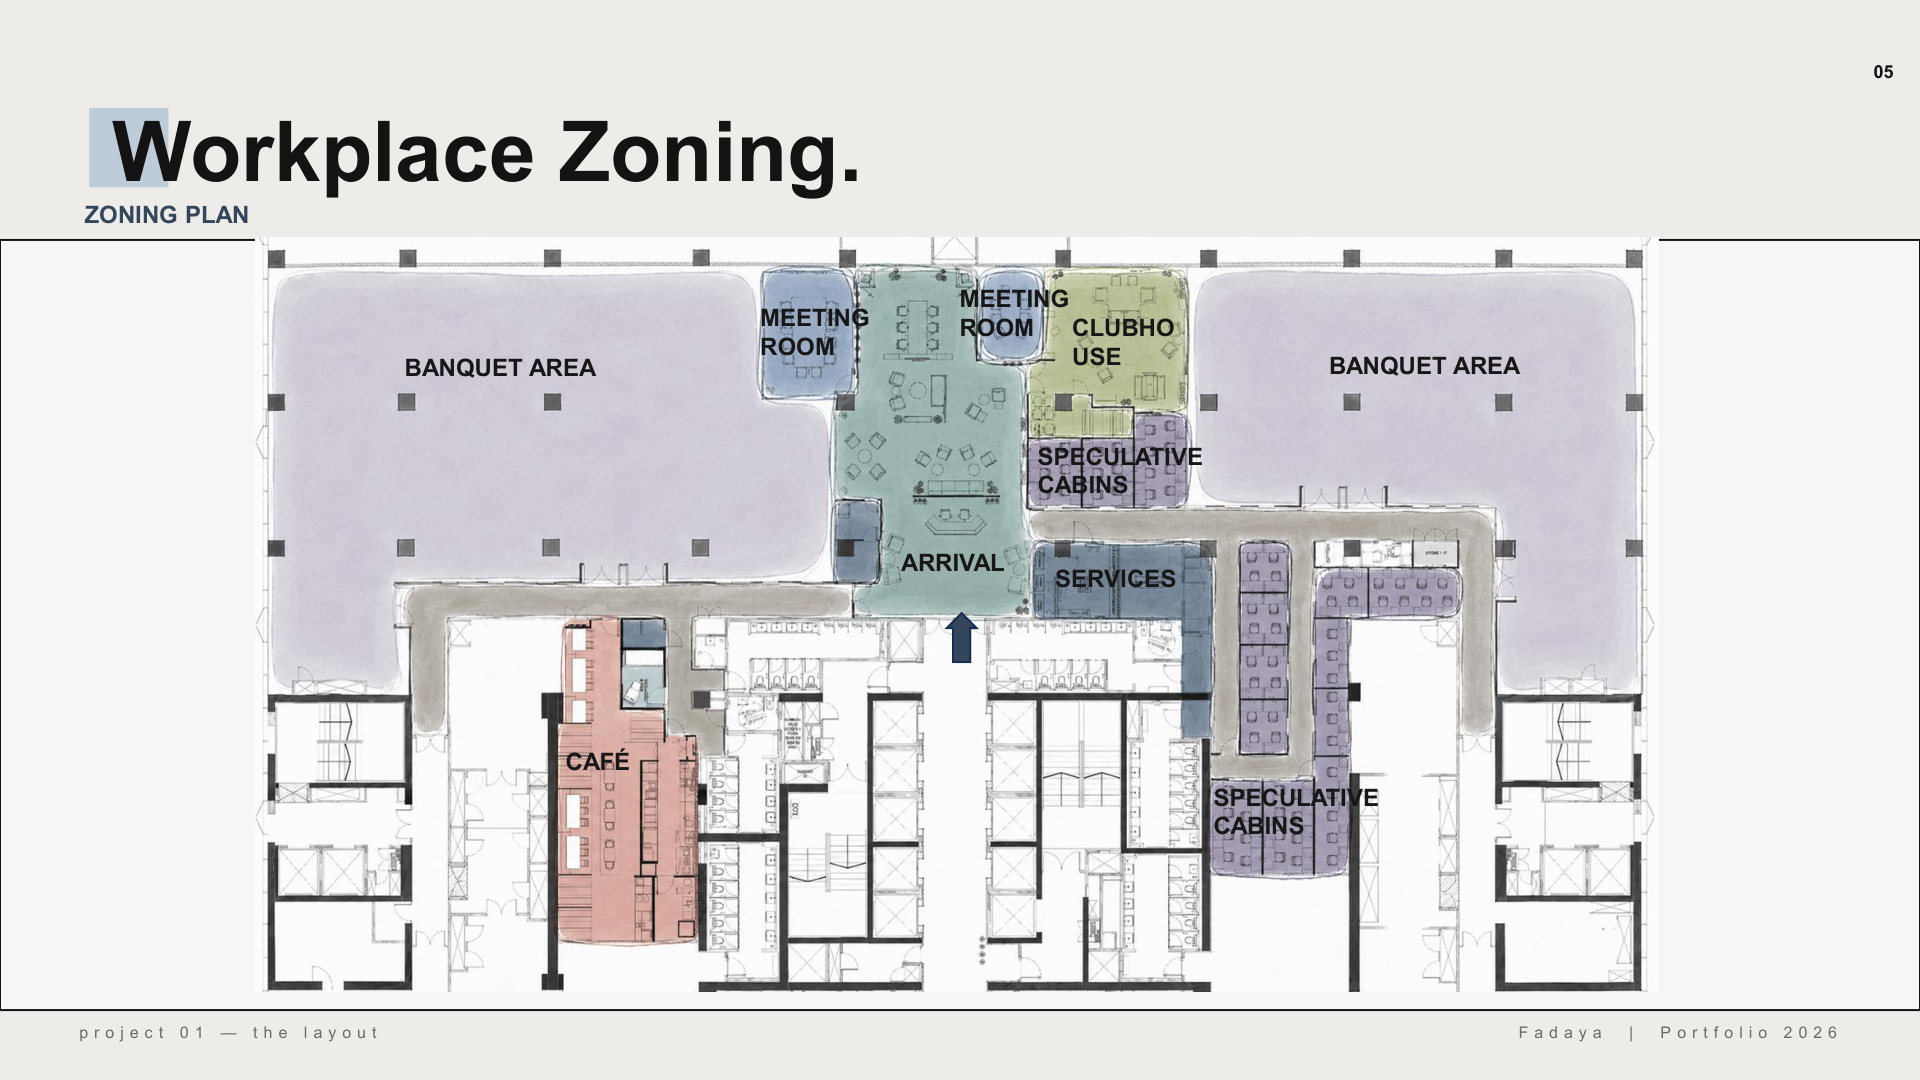
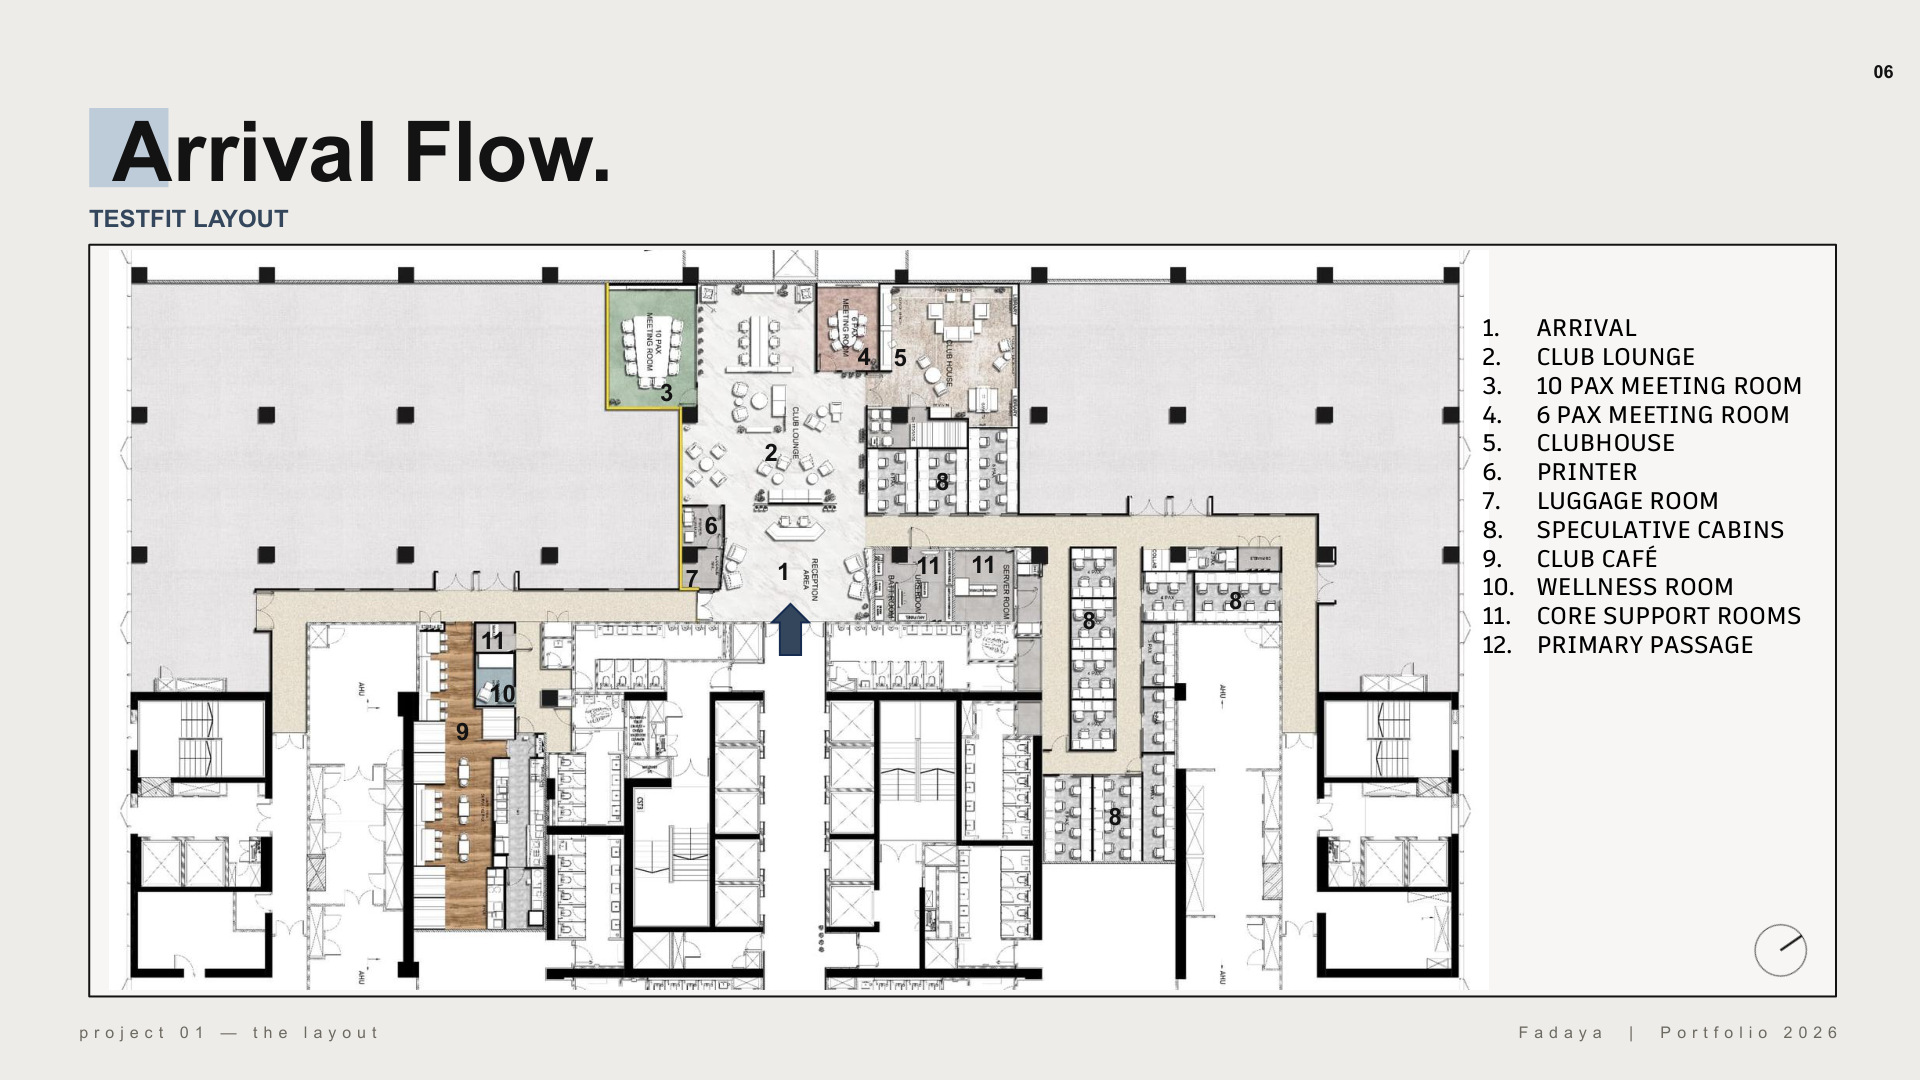
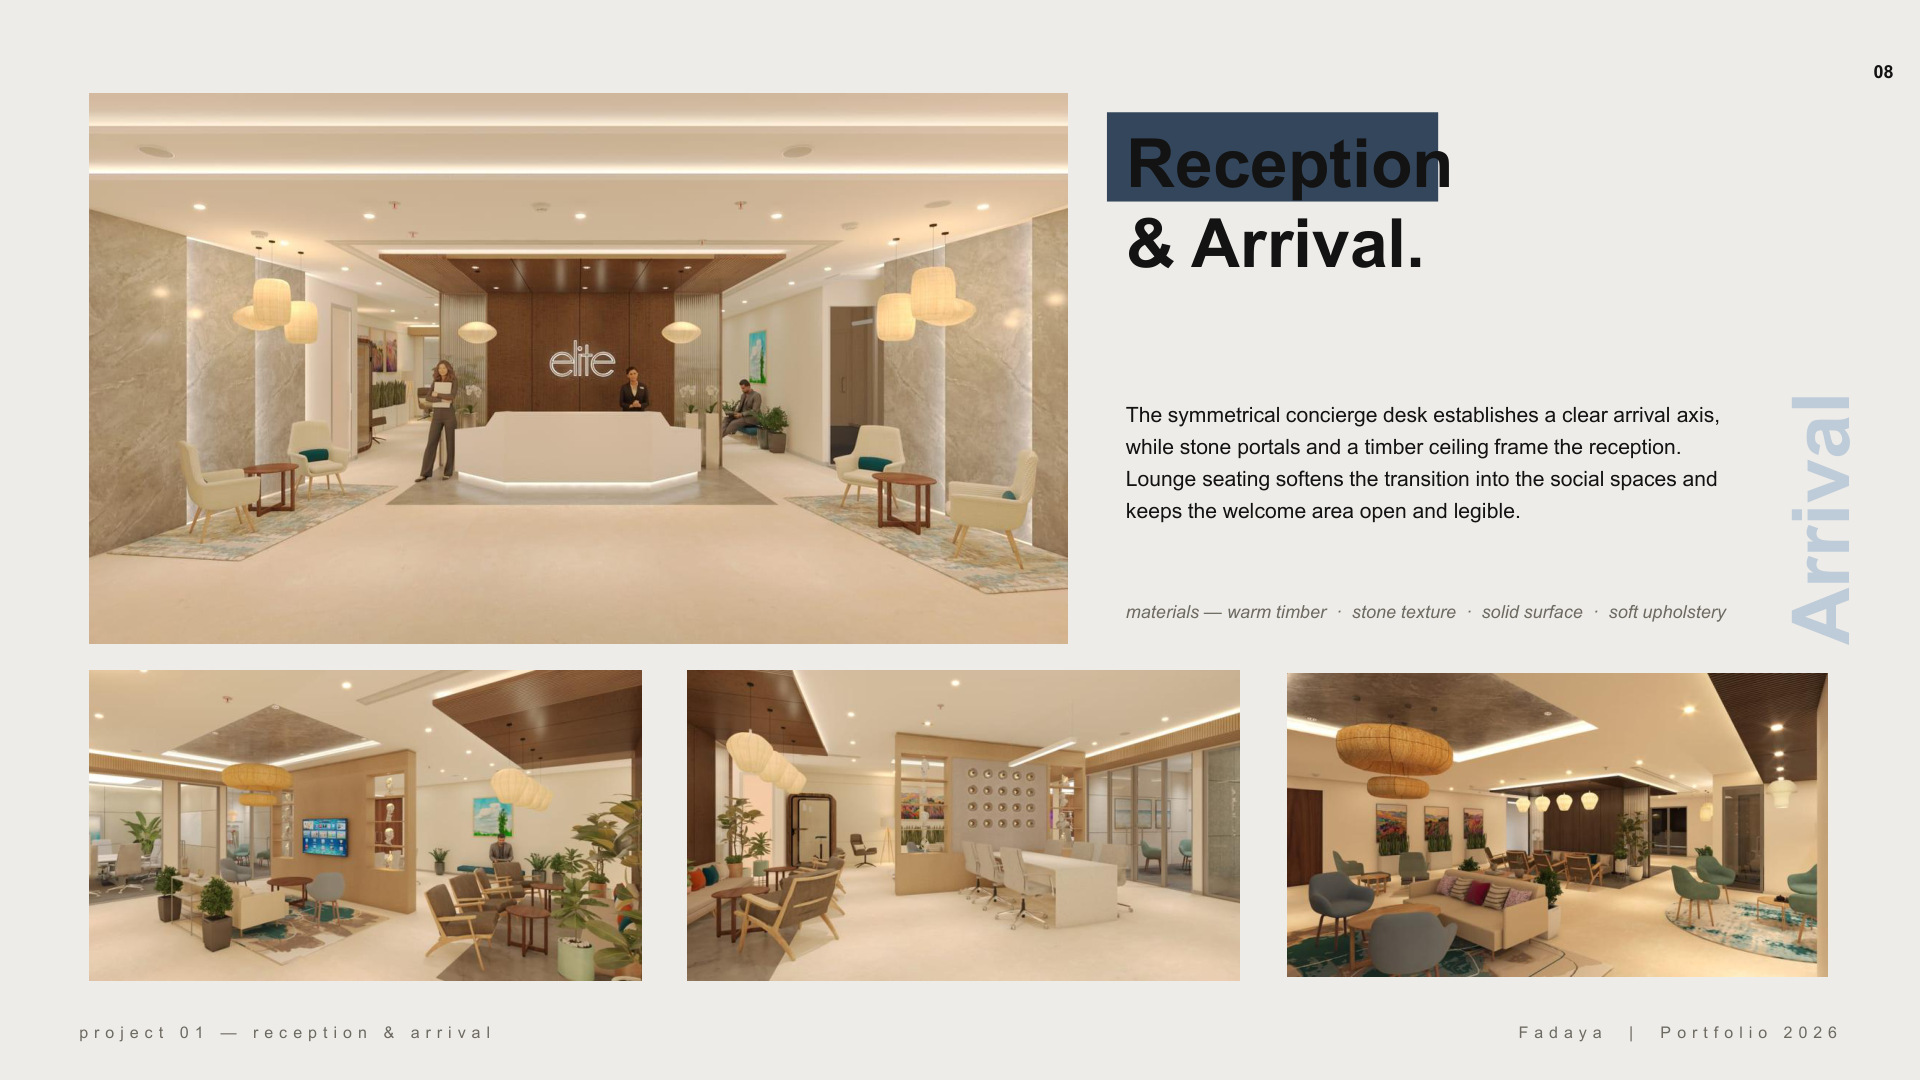
Daylight-led zoning wraps two workplace zones around the central core. A symmetrical concierge desk establishes the arrival axis, while stone portals, timber and soft seating bring warmth to the shared spaces.
THE COMPLETE PROJECT
Drawings, studies & rendered views.
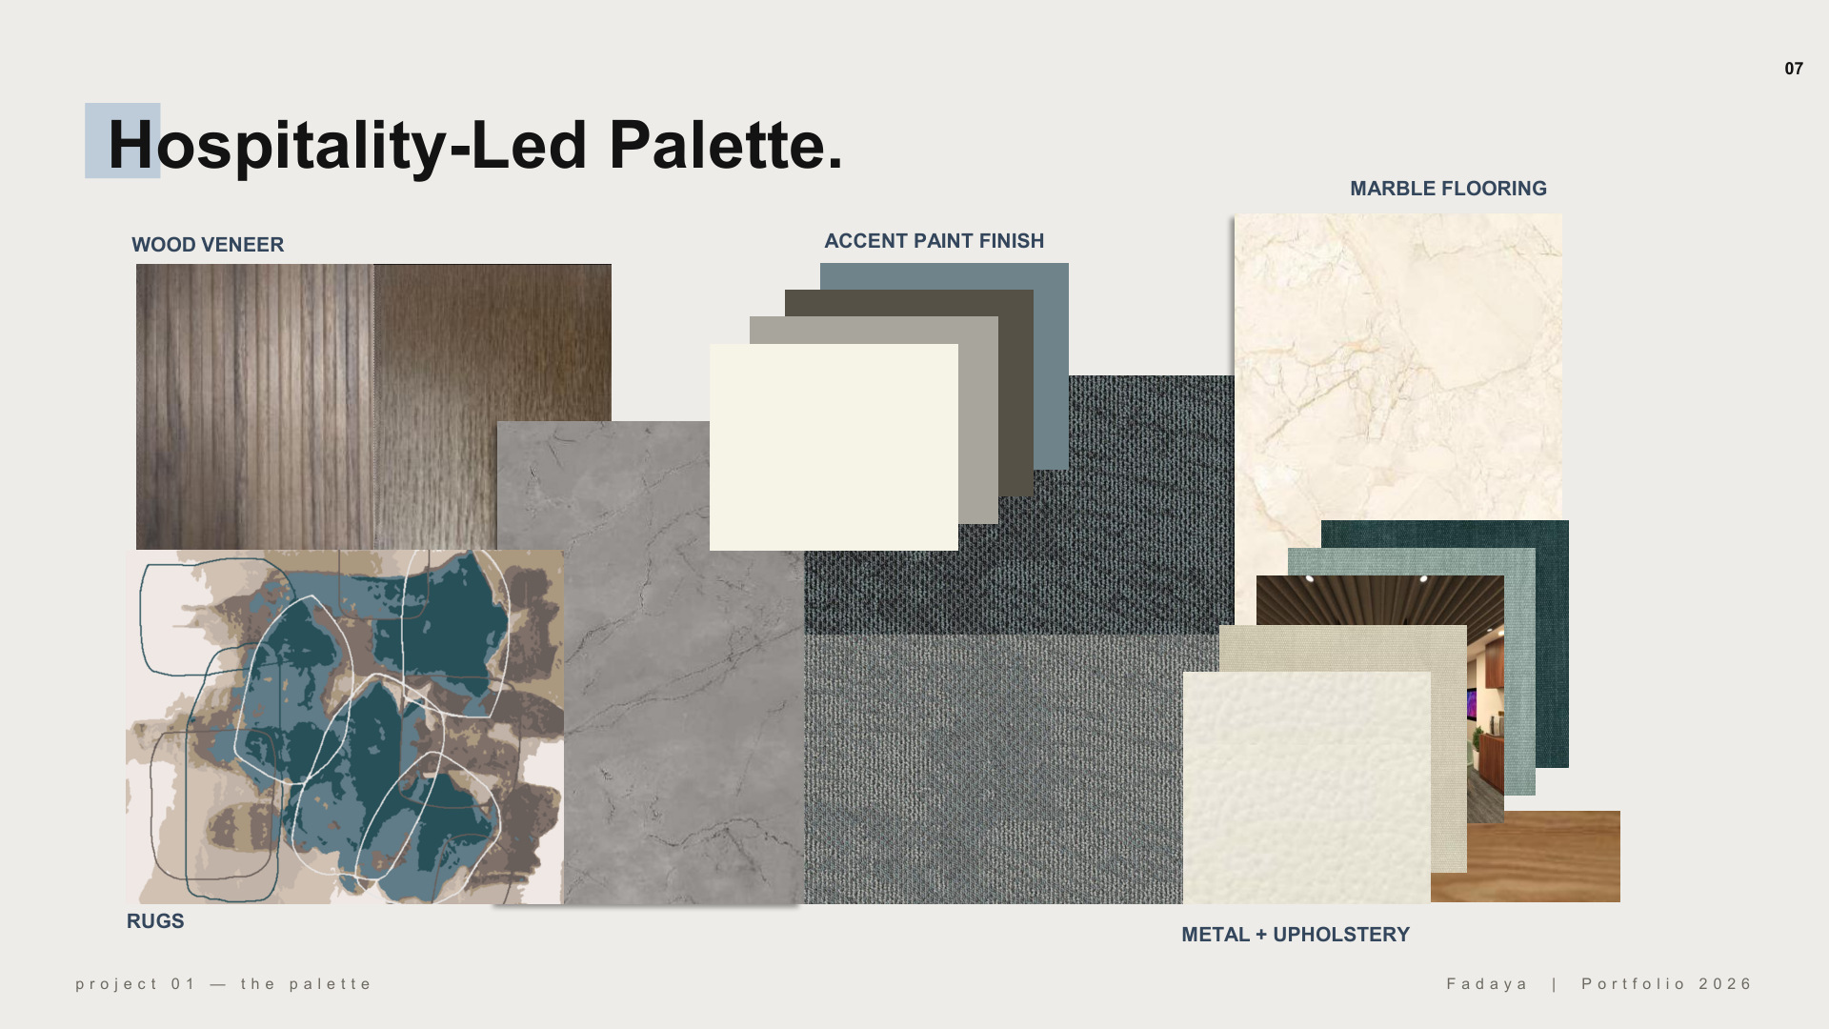
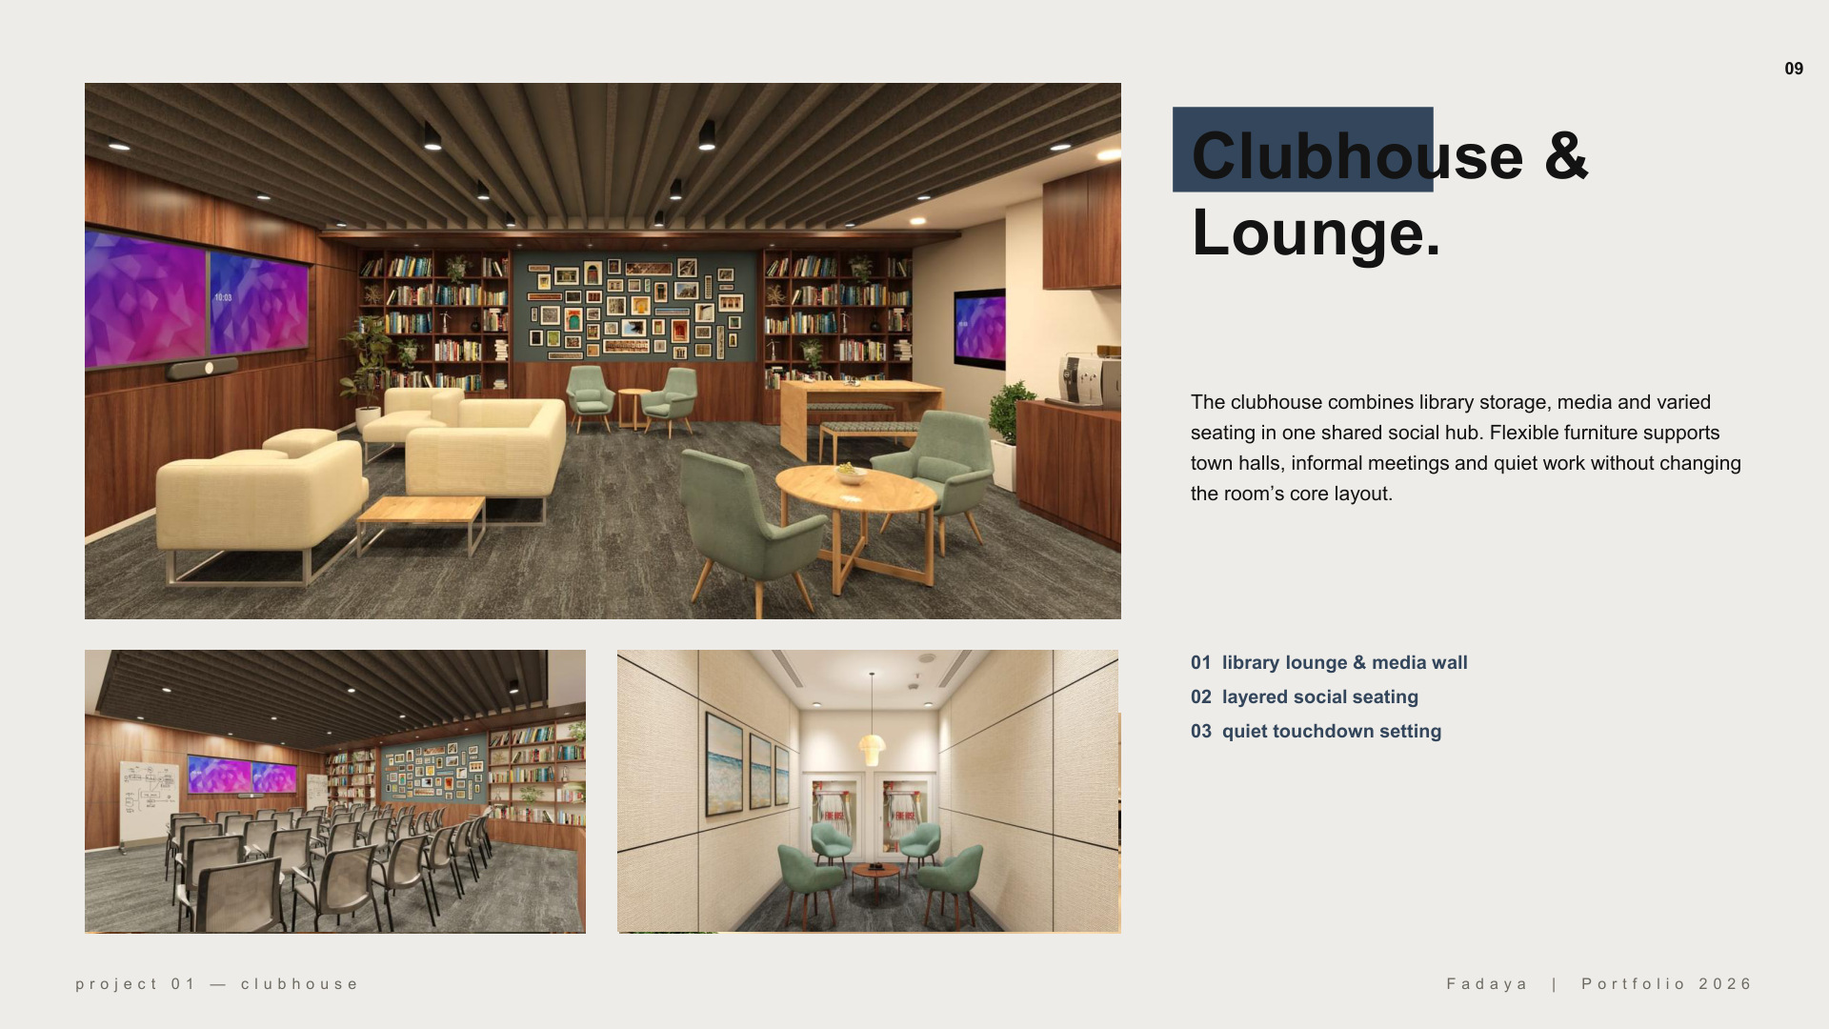
Explore the complete project, from planning and material choices to rendered spaces. Select a sheet to view it at full size.
MY CONTRIBUTION
Corporate Interior Designer — Awfis design team
GFC drawings, interior detailing, site coordination and vendor coordination.
Original work from Fadaya Qatheef’s 2026 portfolio. Renderings illustrate the design intent.