02 / PROFESSIONAL WORK
Prestige Tech Forest
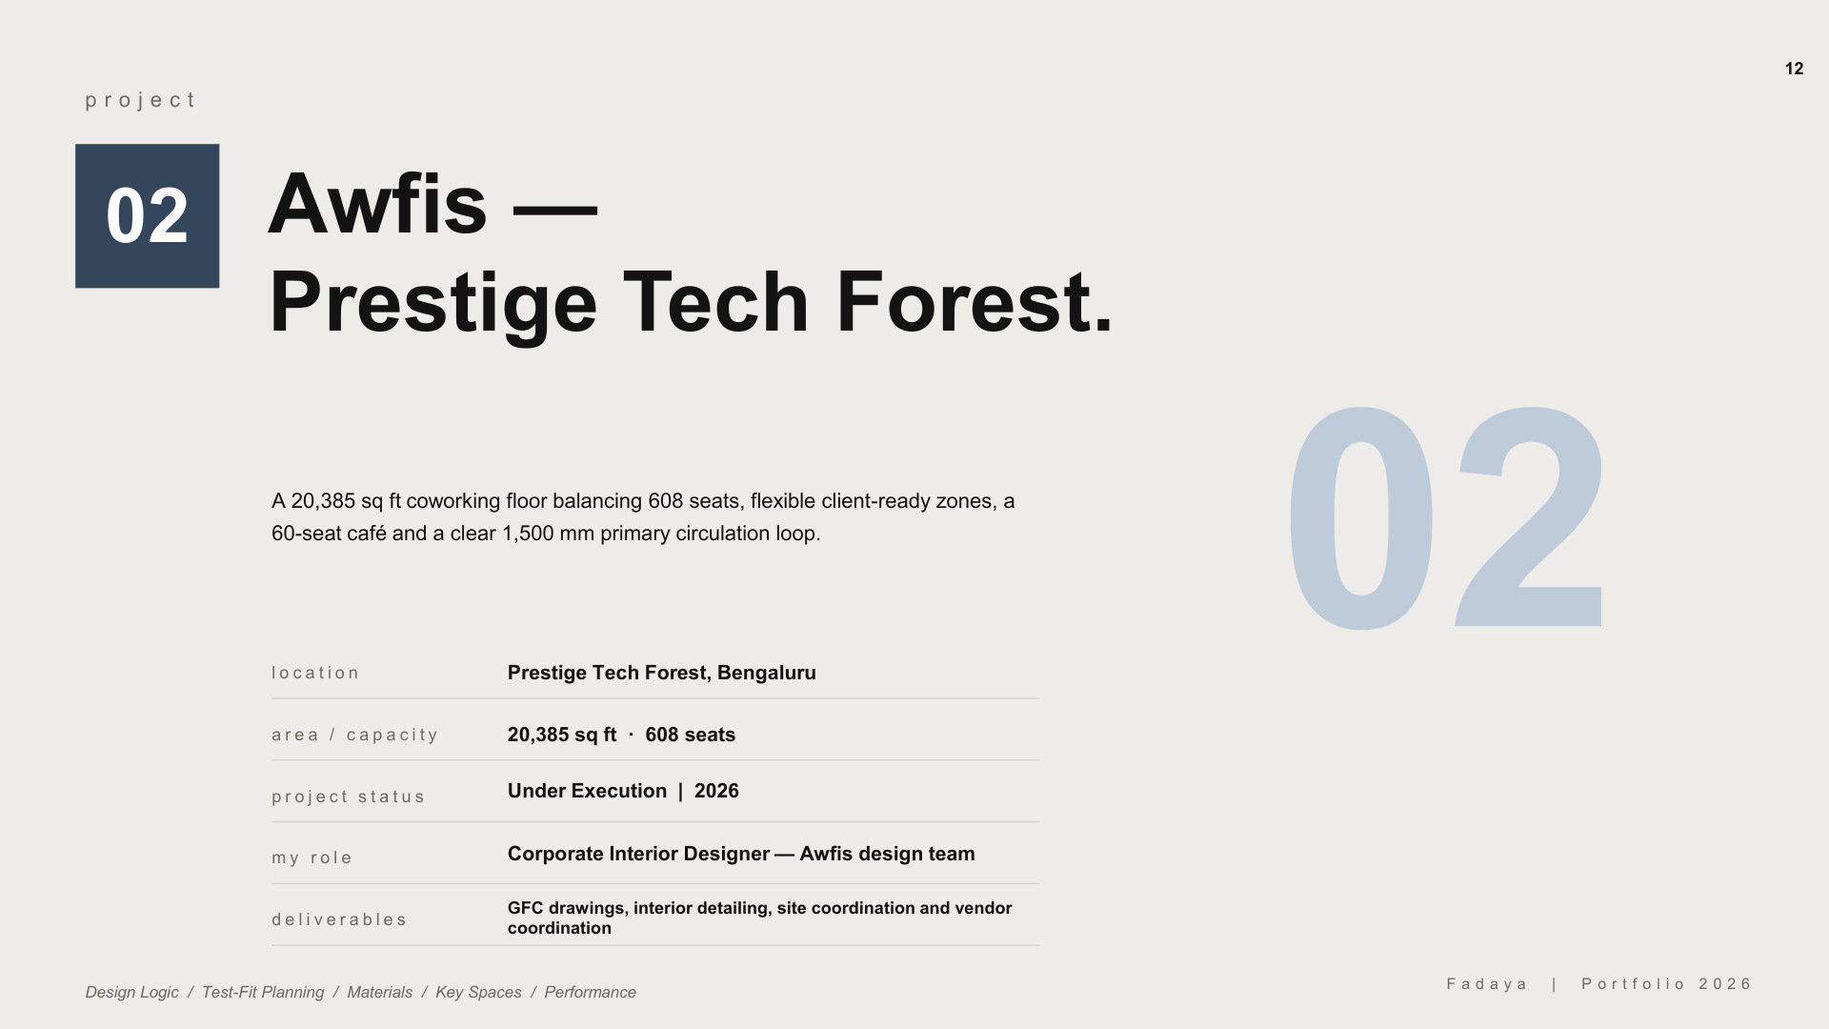
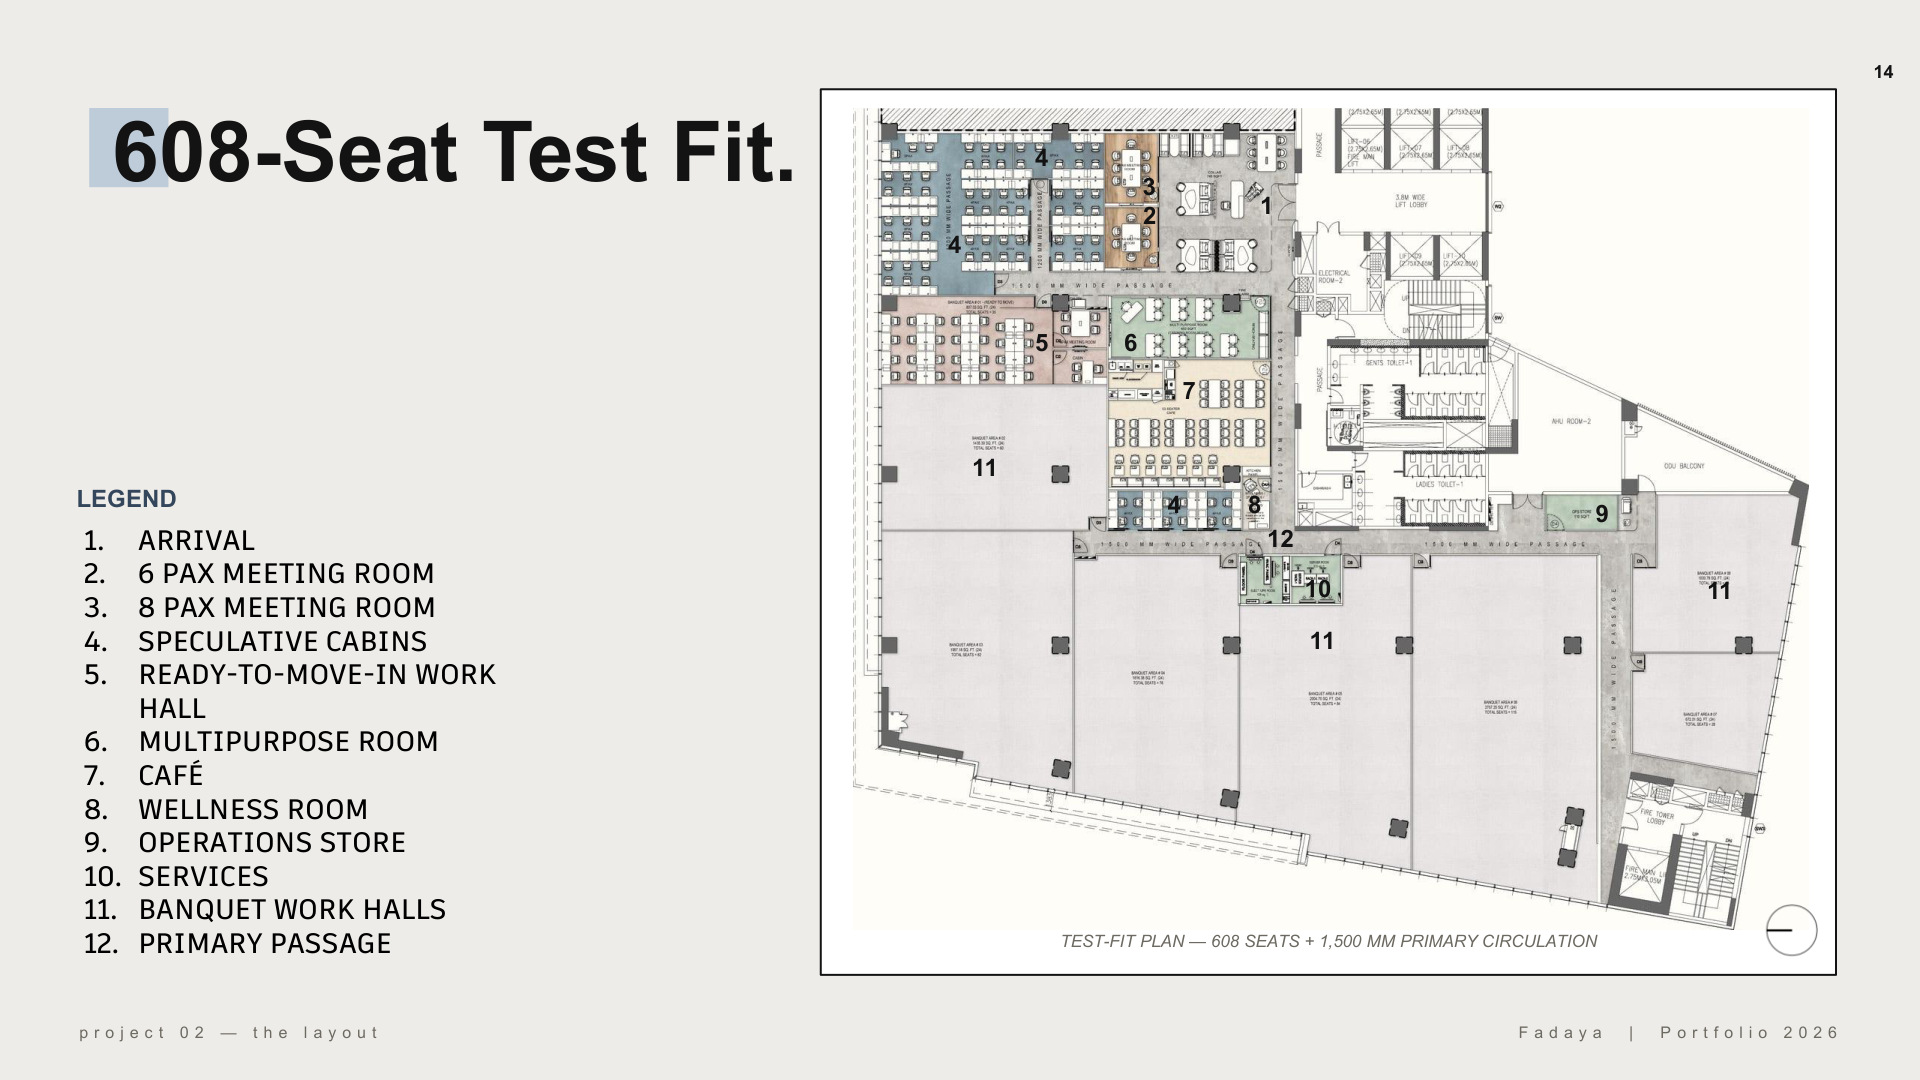
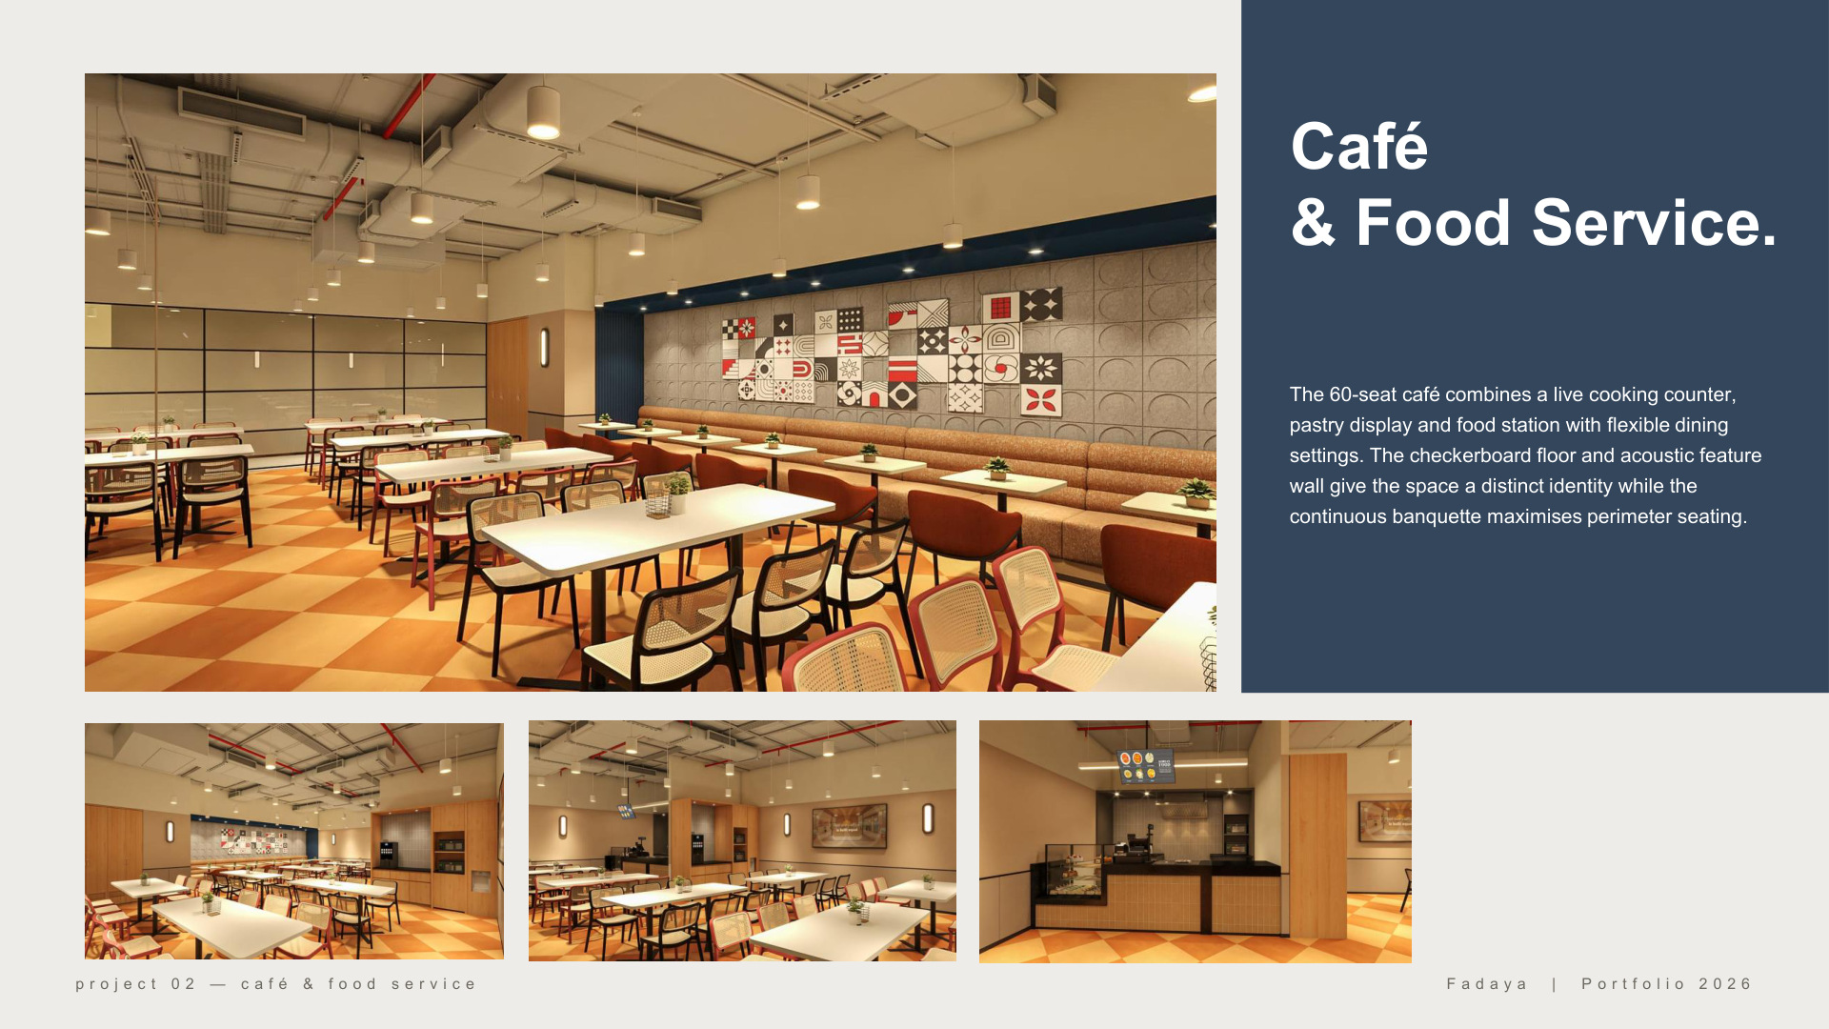
A flexible coworking floor bringing together client-ready zones, a 60-seat café and a continuous primary circulation loop.
- Location / context
- Bengaluru
- Scale / programme
- 20,385 sq ft · 608 seats
- Status
- Under execution · 2026
THE DESIGN APPROACH
Space to work. Room to connect.
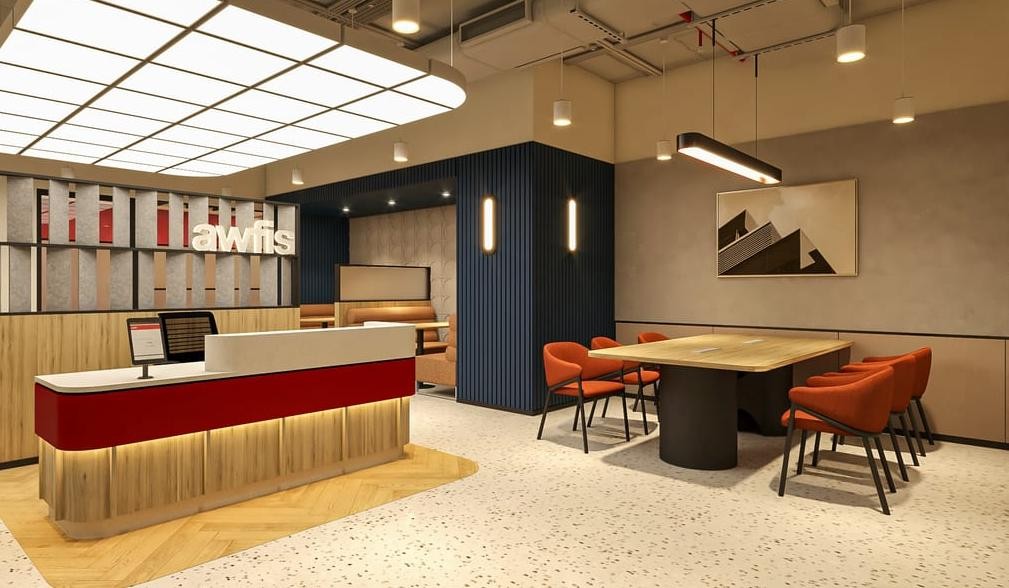
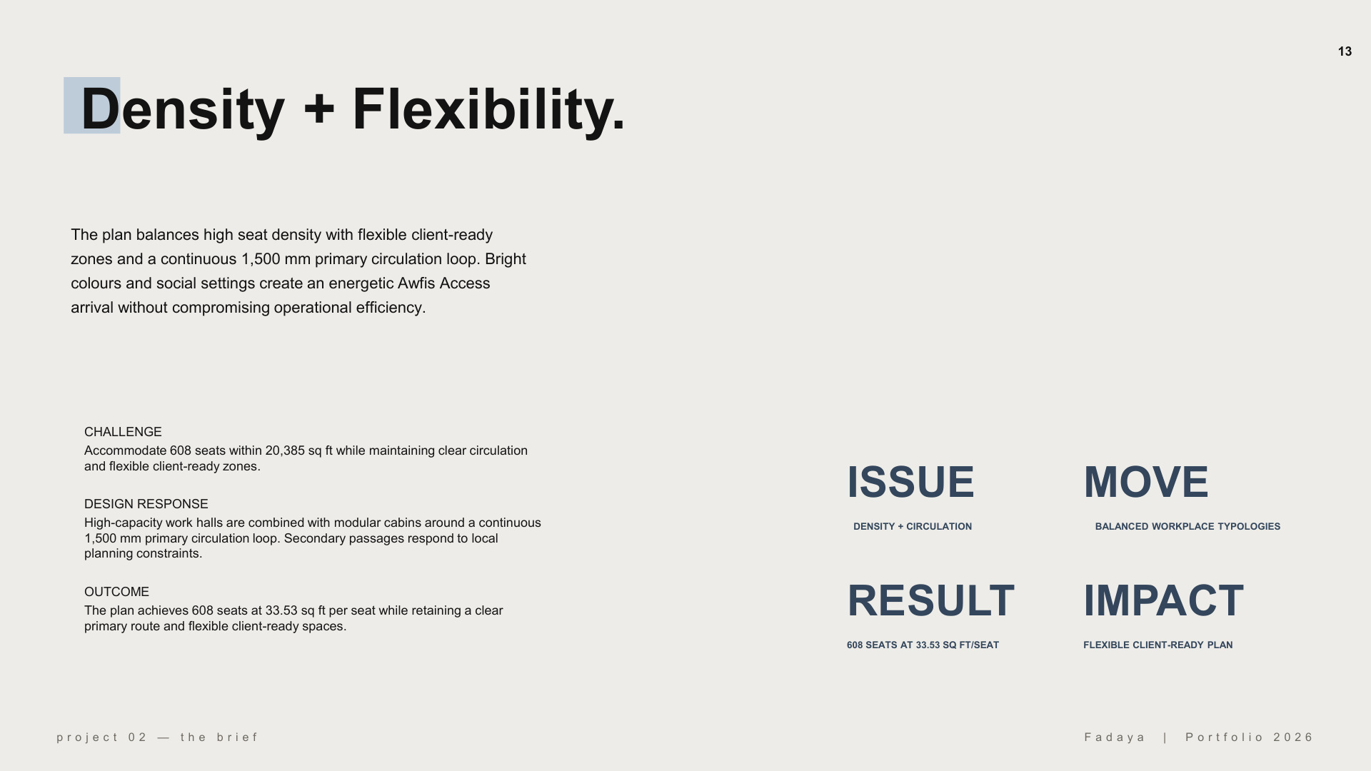
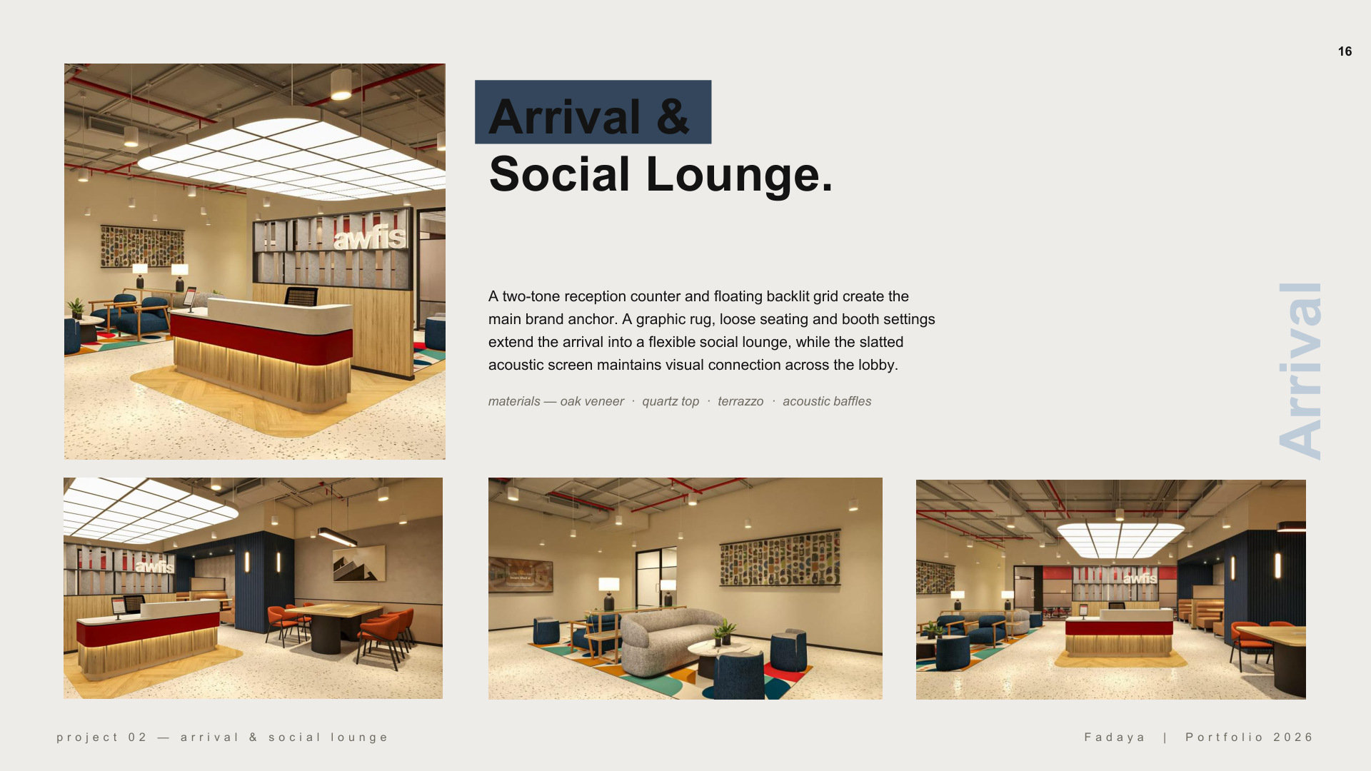
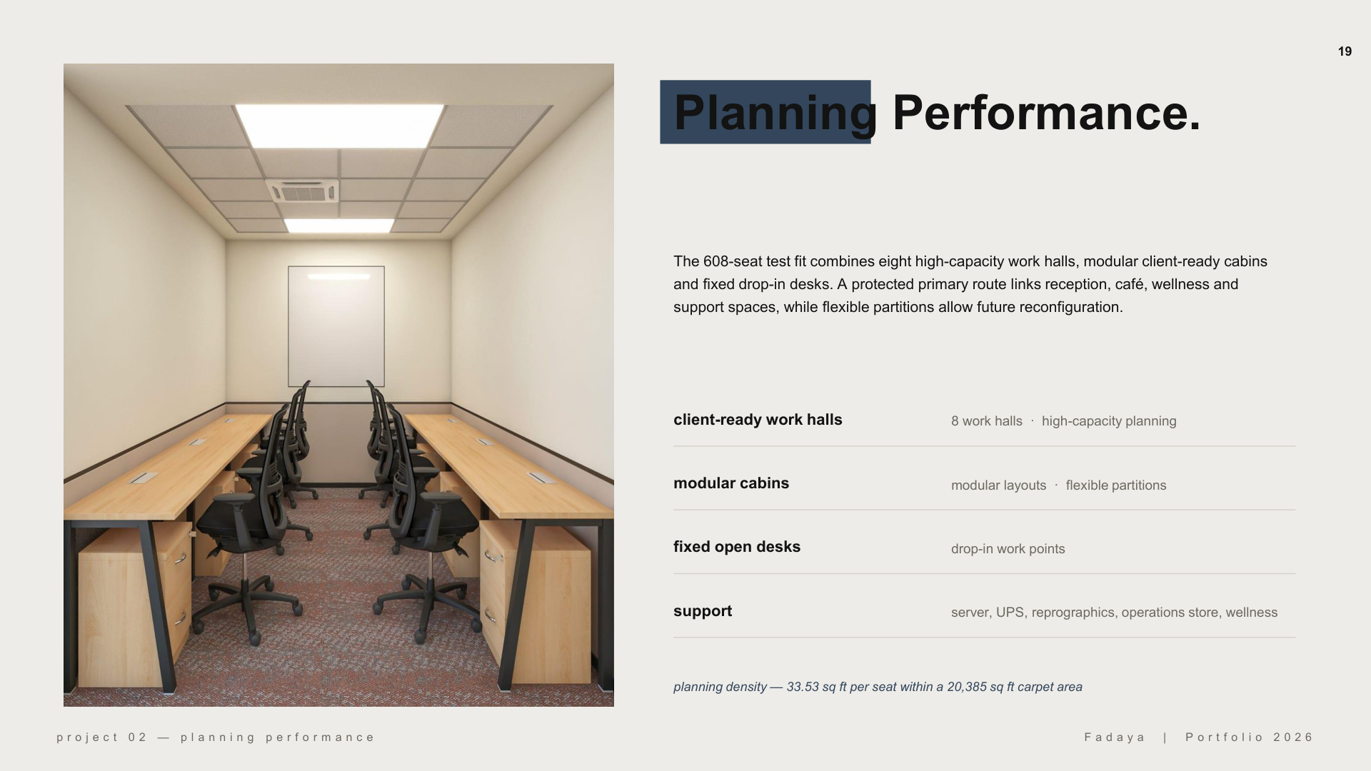
High-capacity work halls and modular cabins sit around a 1,500 mm primary route. Bright social settings, acoustic baffles and a two-tone reception counter create a distinct arrival.
THE COMPLETE PROJECT
Drawings, studies & rendered views.
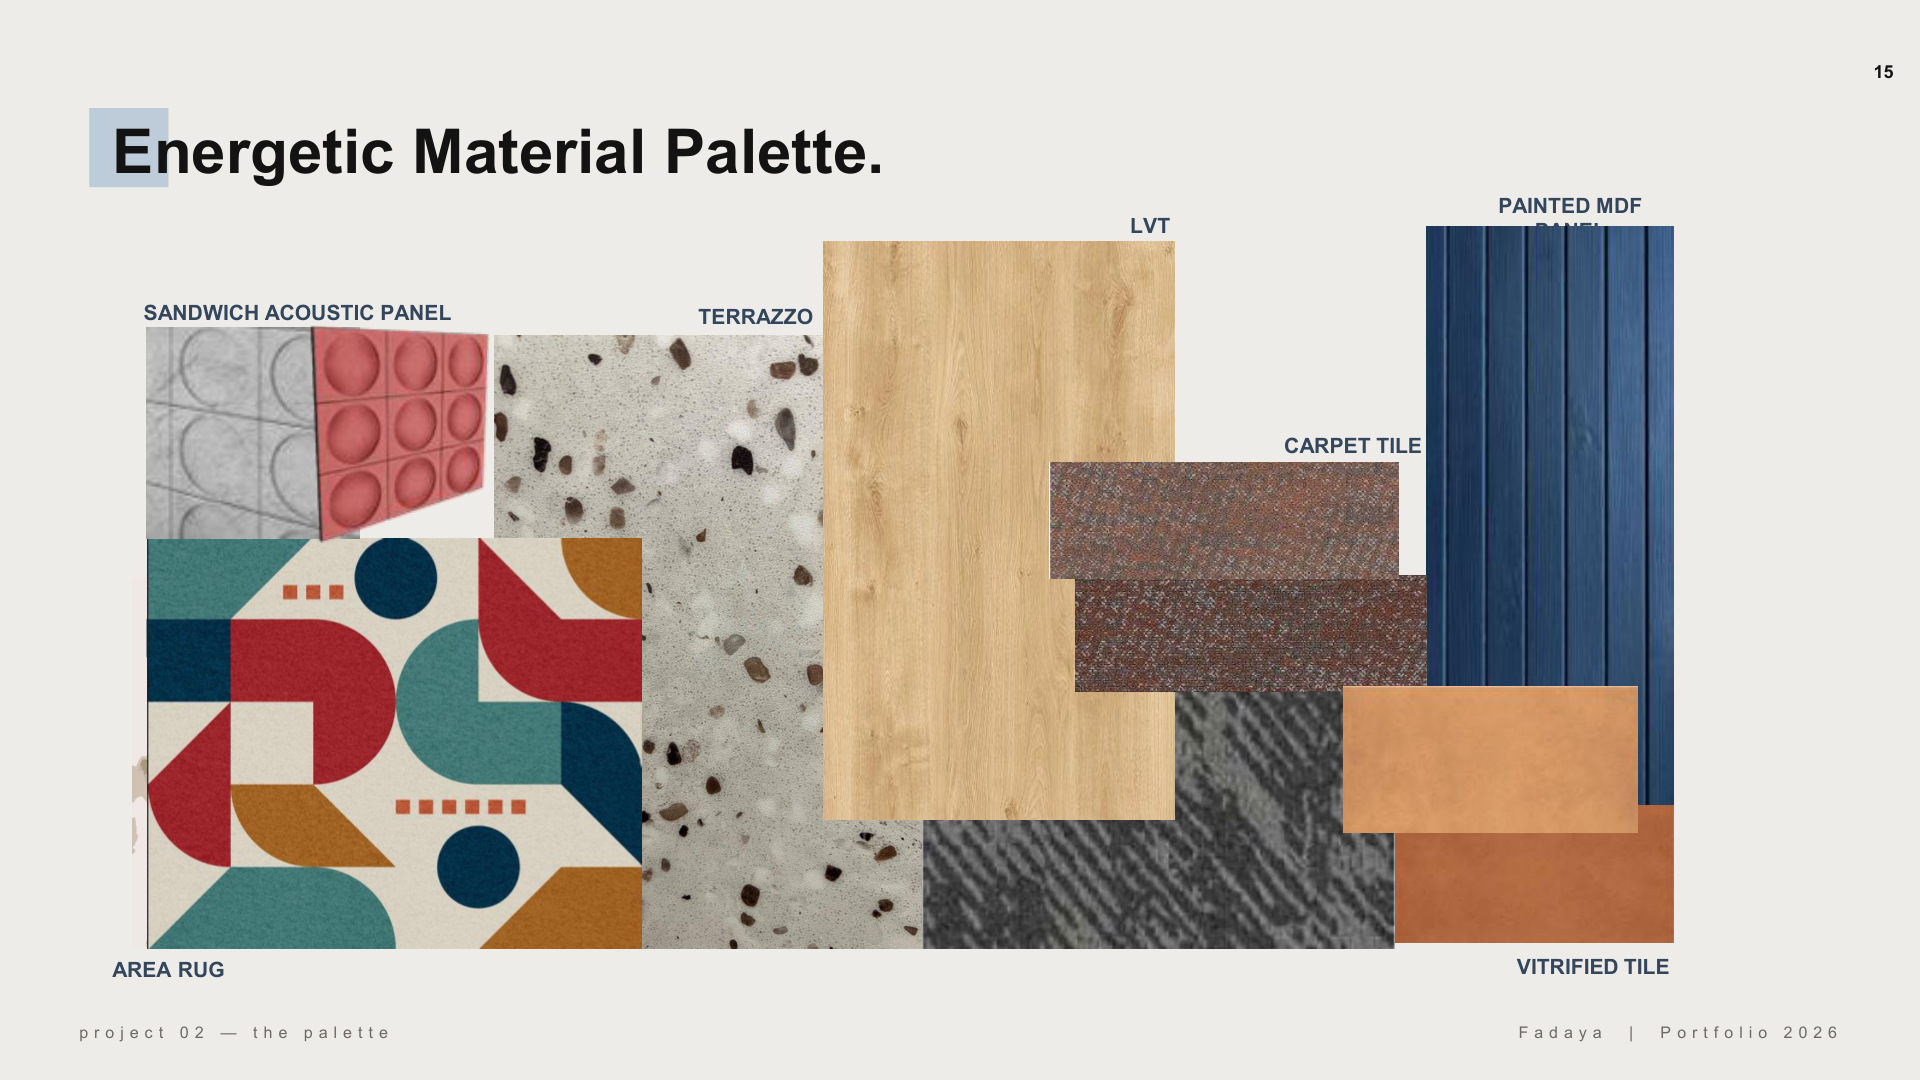
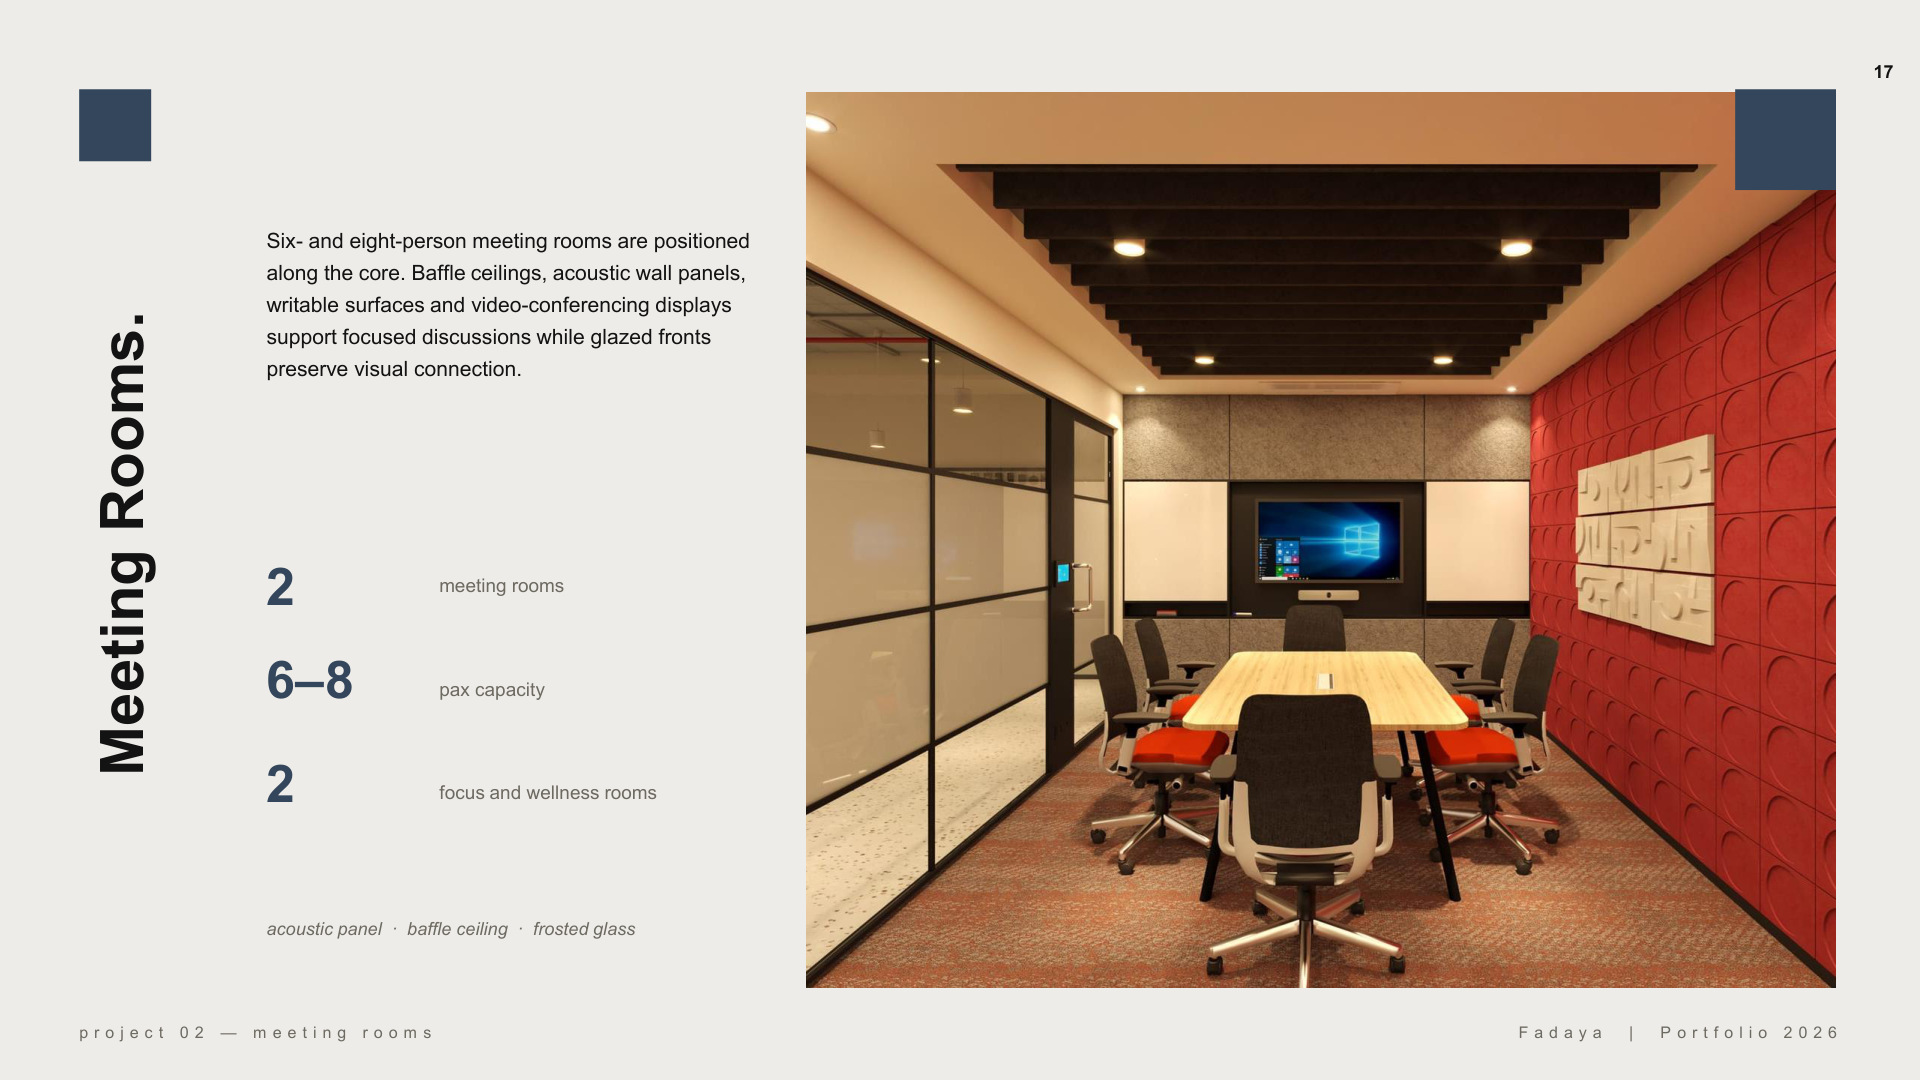
Explore the complete project, from planning and material choices to rendered spaces. Select a sheet to view it at full size.
MY CONTRIBUTION
Corporate Interior Designer — Awfis design team
GFC drawings, interior detailing, site coordination and vendor coordination.
Original work from Fadaya Qatheef’s 2026 portfolio. Renderings illustrate the design intent.