07 / ACADEMIC WORK
30 m² — A Supportive Community
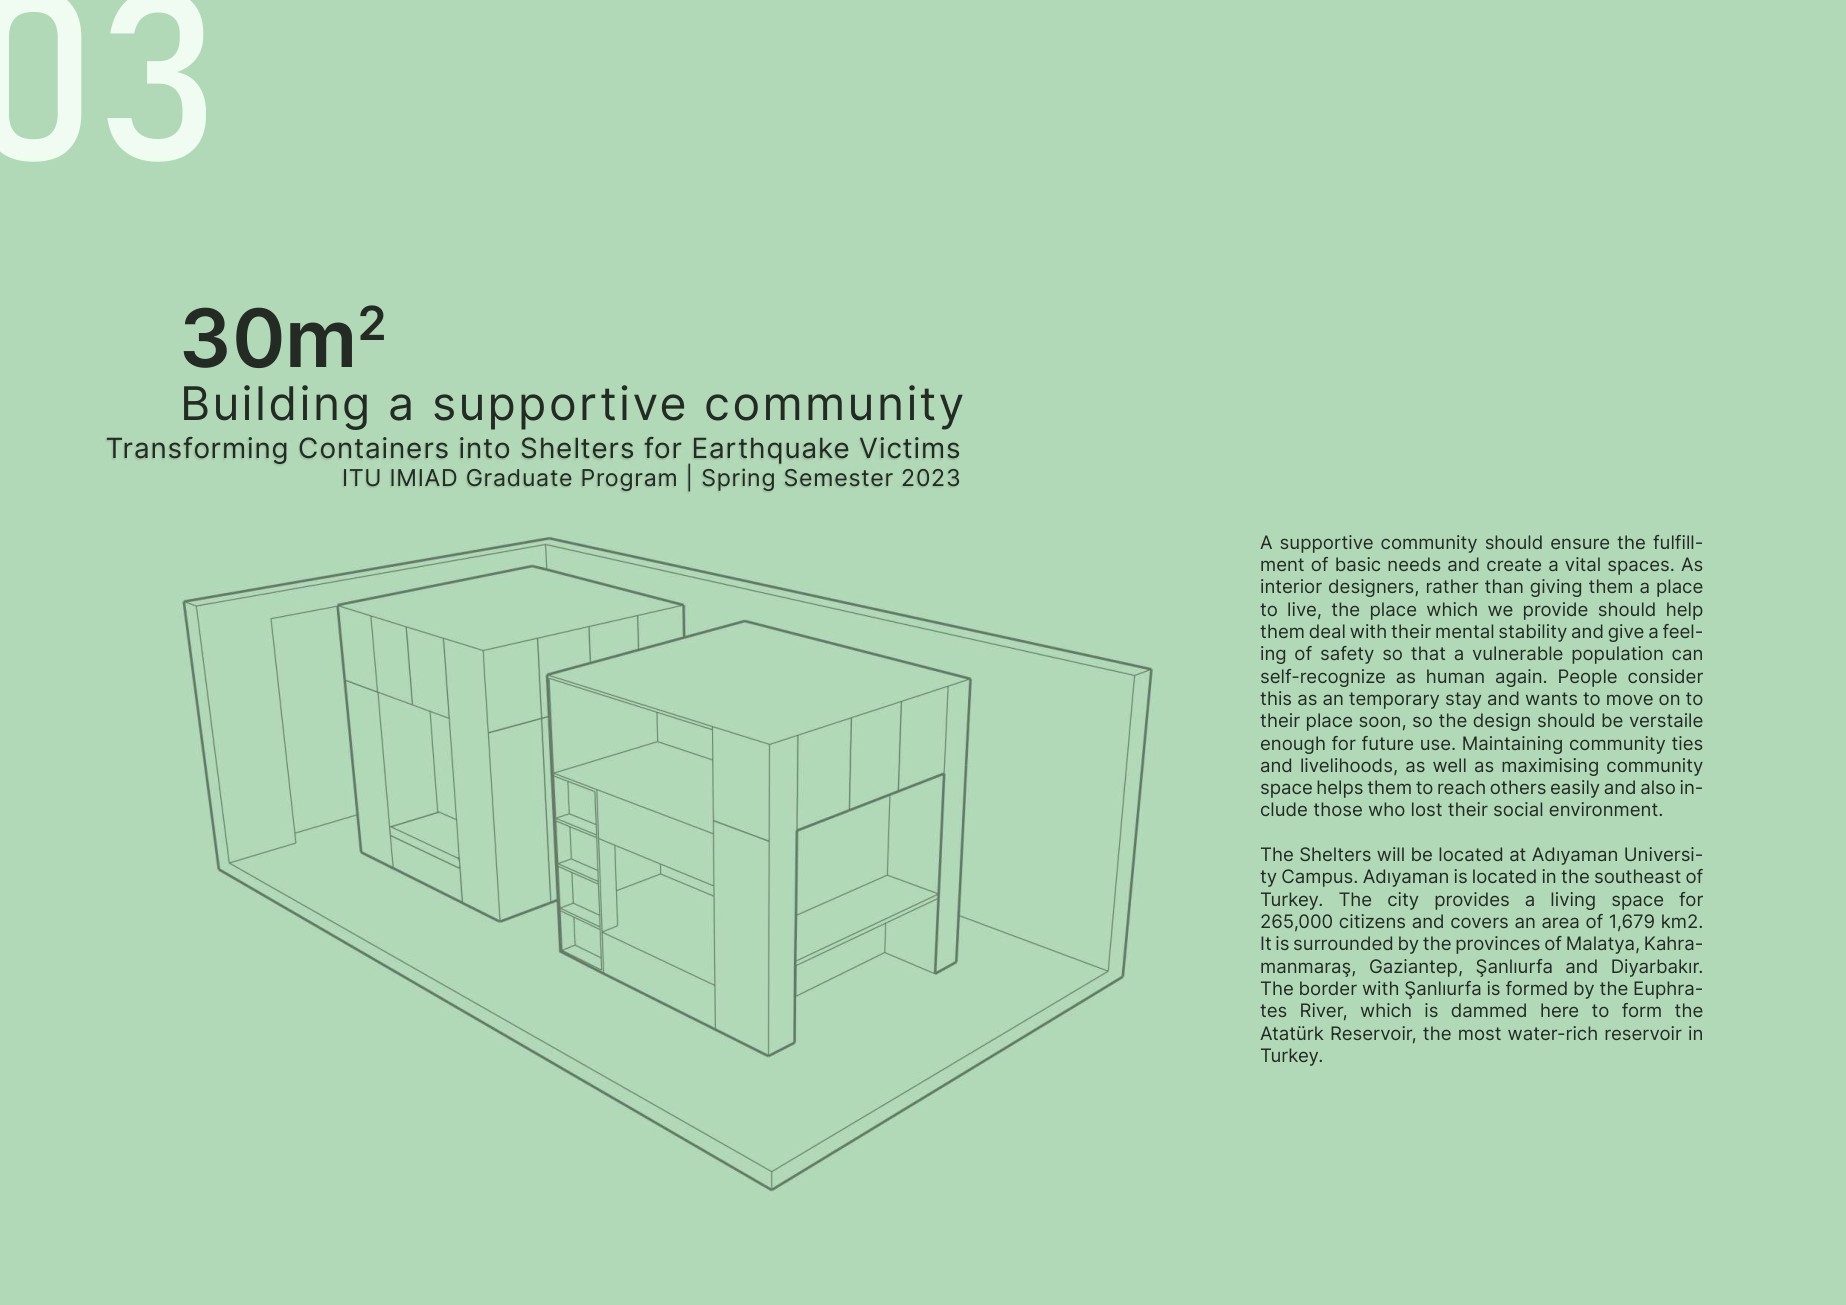
An exploration of converting containers into shelters for people displaced by an earthquake, with safety, dignity and community at the centre.
- Location / context
- Adıyaman University Campus · Turkey
- Scale / programme
- ITU IMIAD · Spring 2023
- Status
- Academic project
THE DESIGN APPROACH
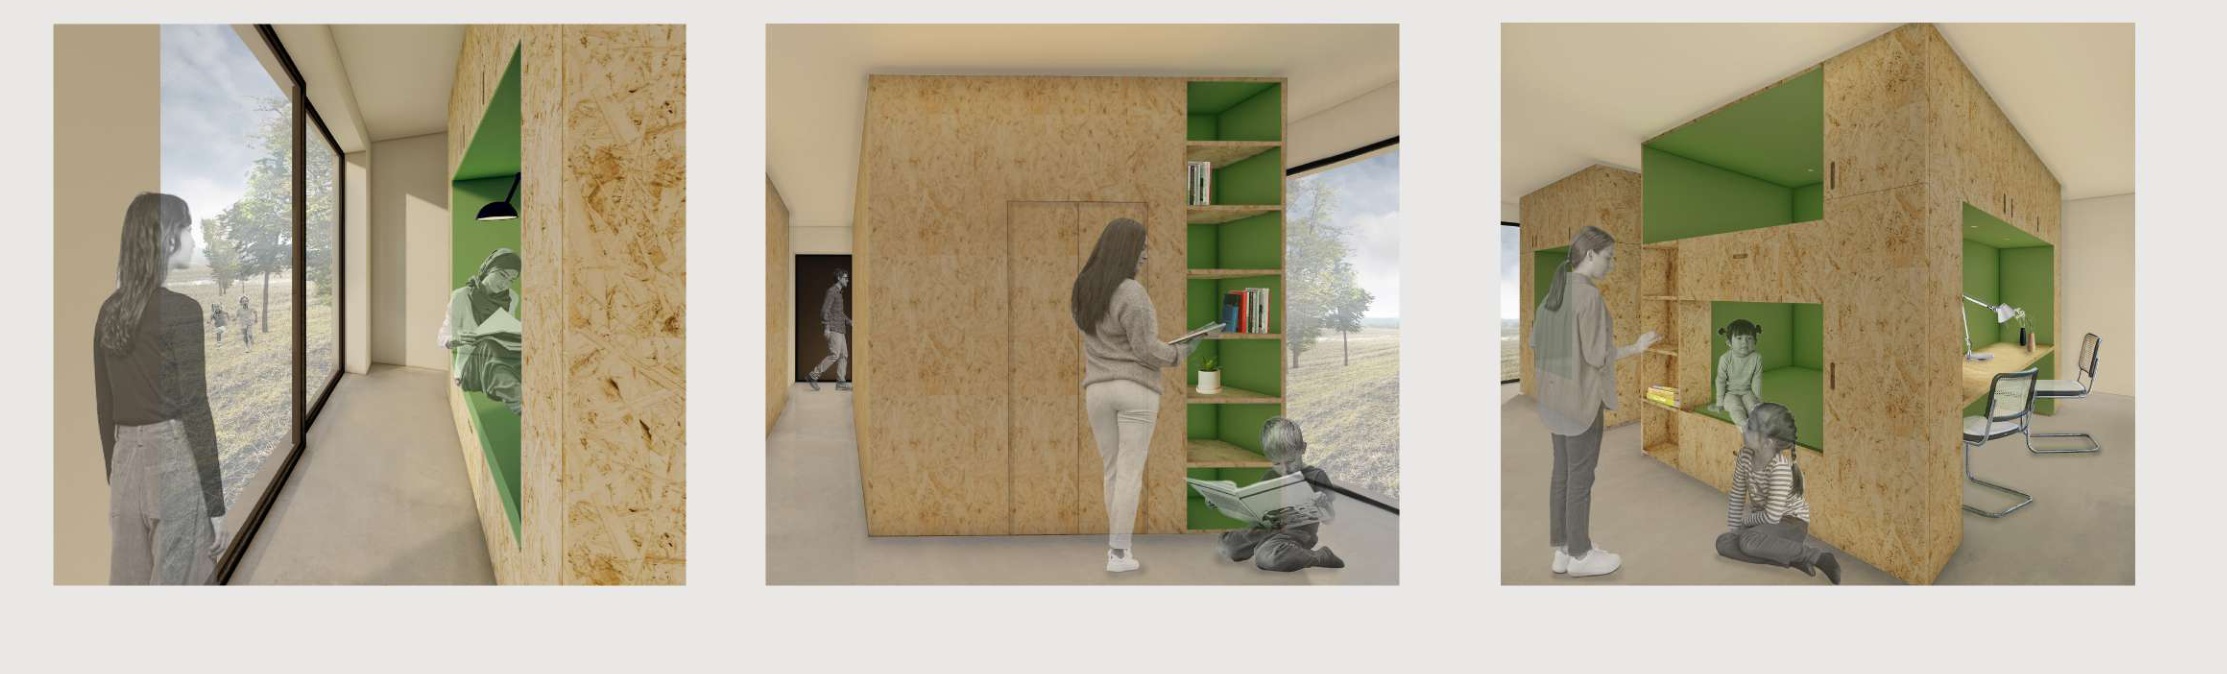
A place to feel at home.
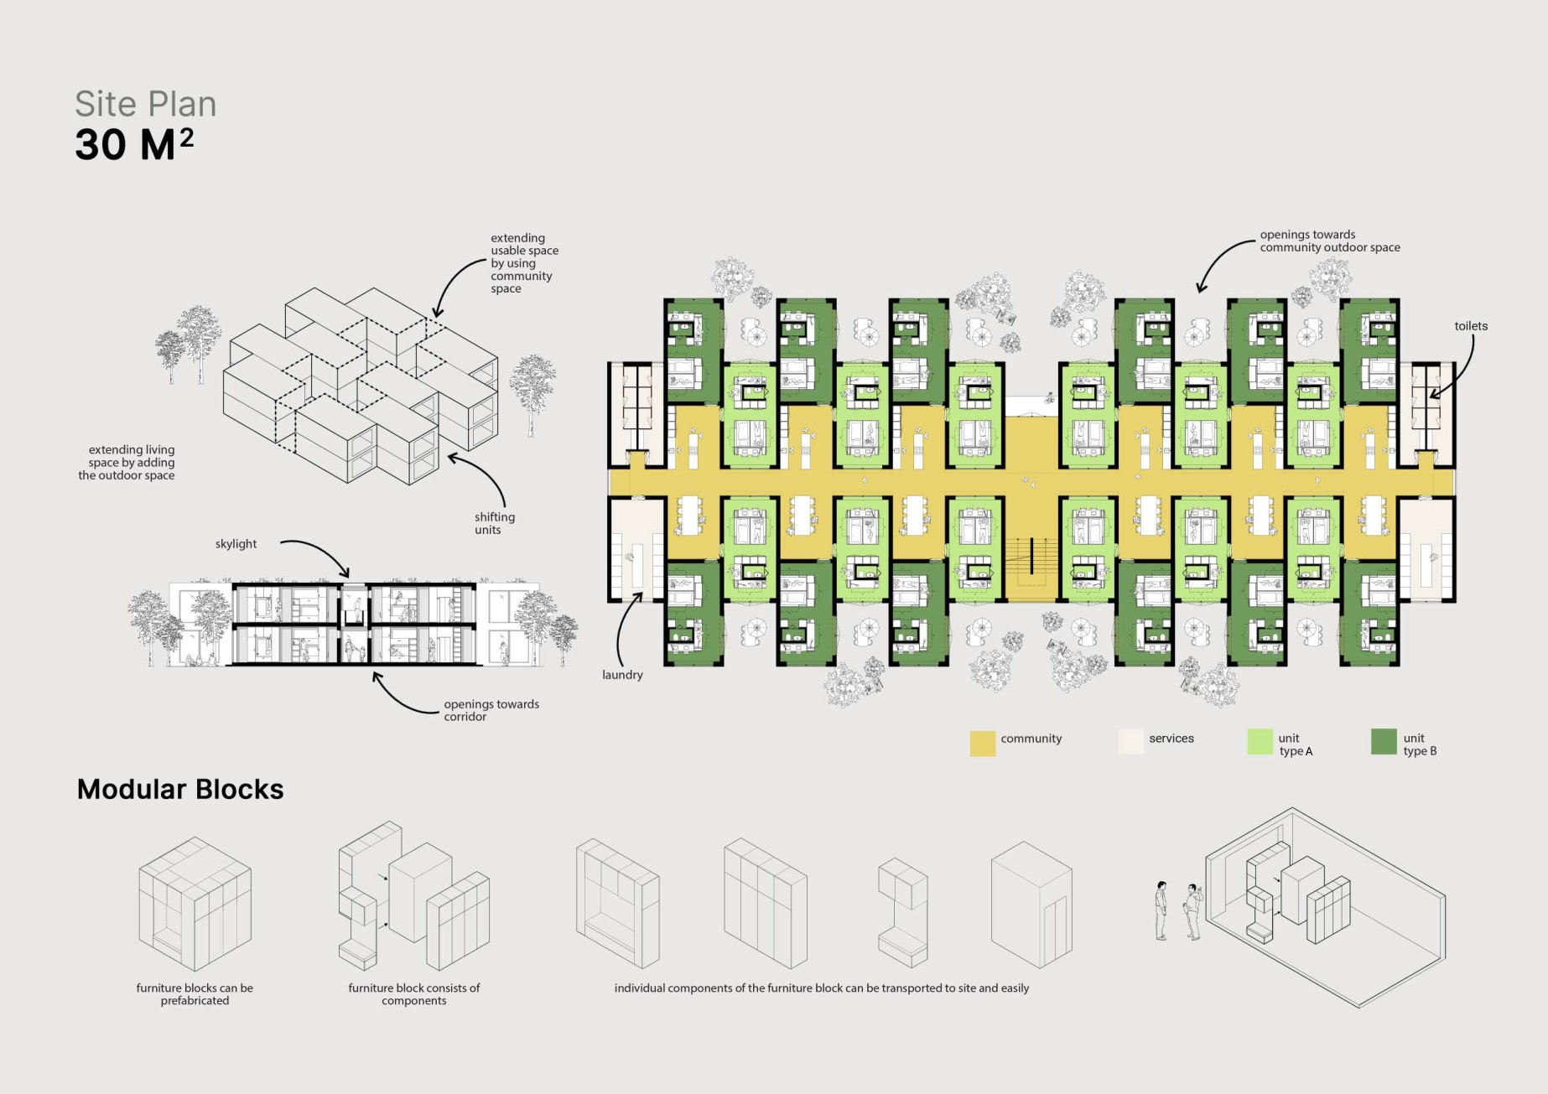
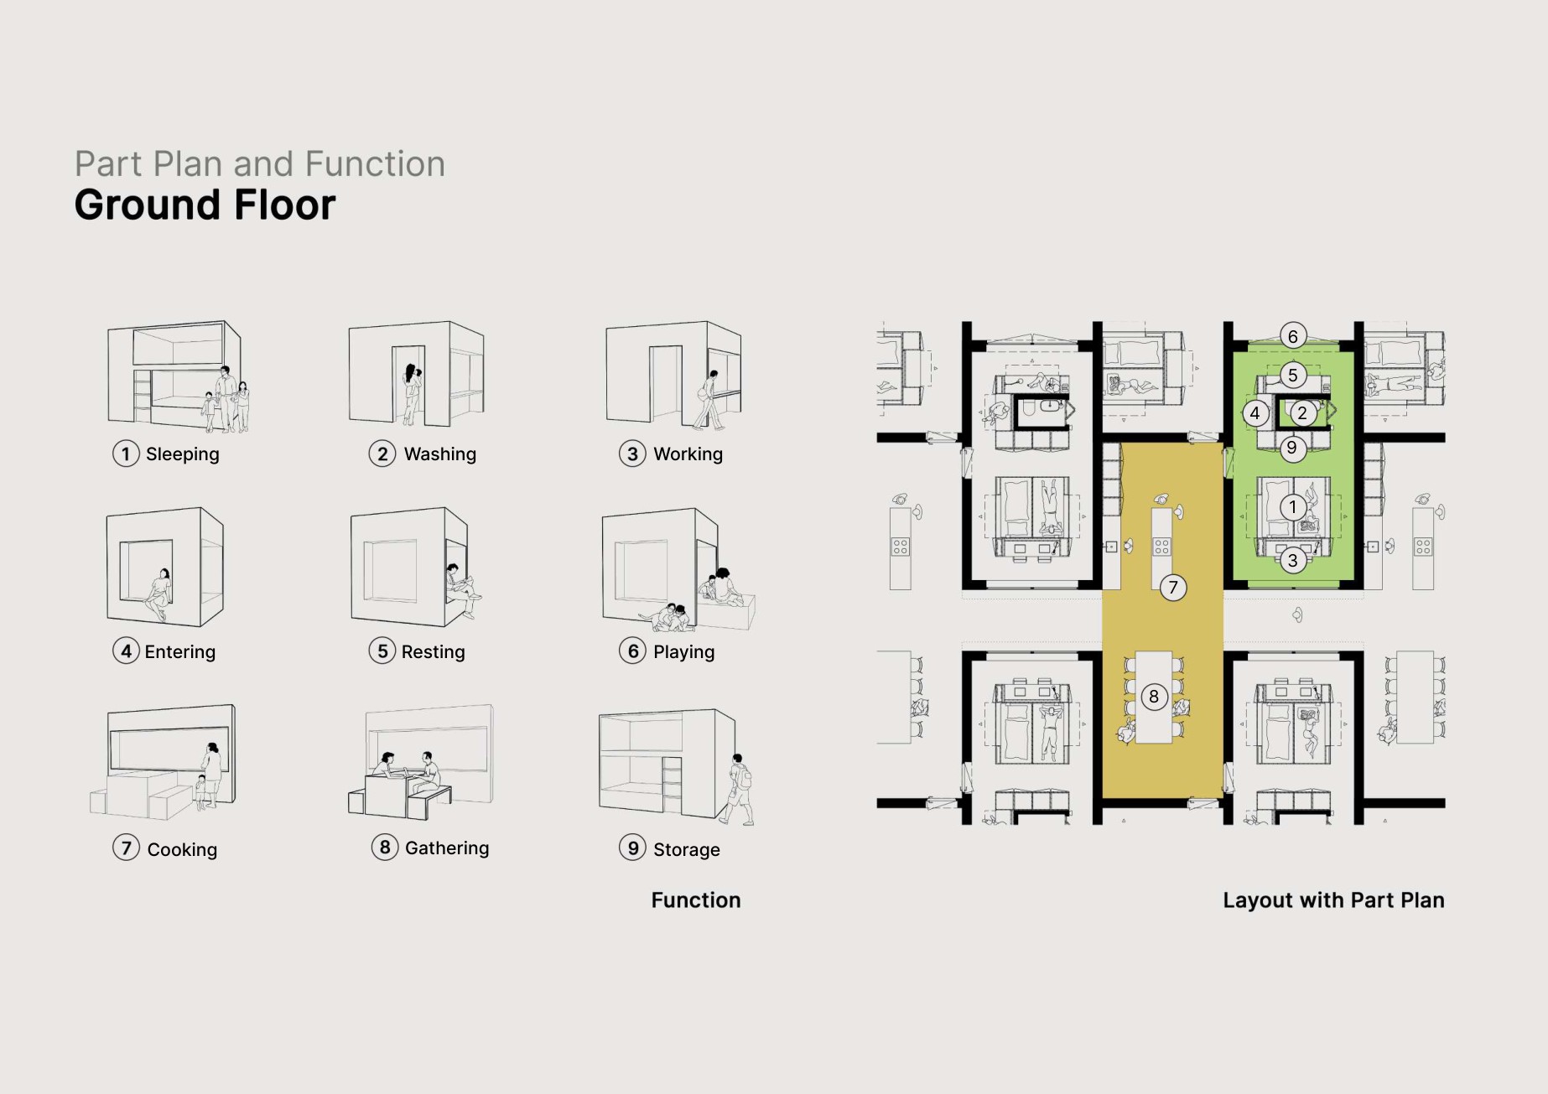
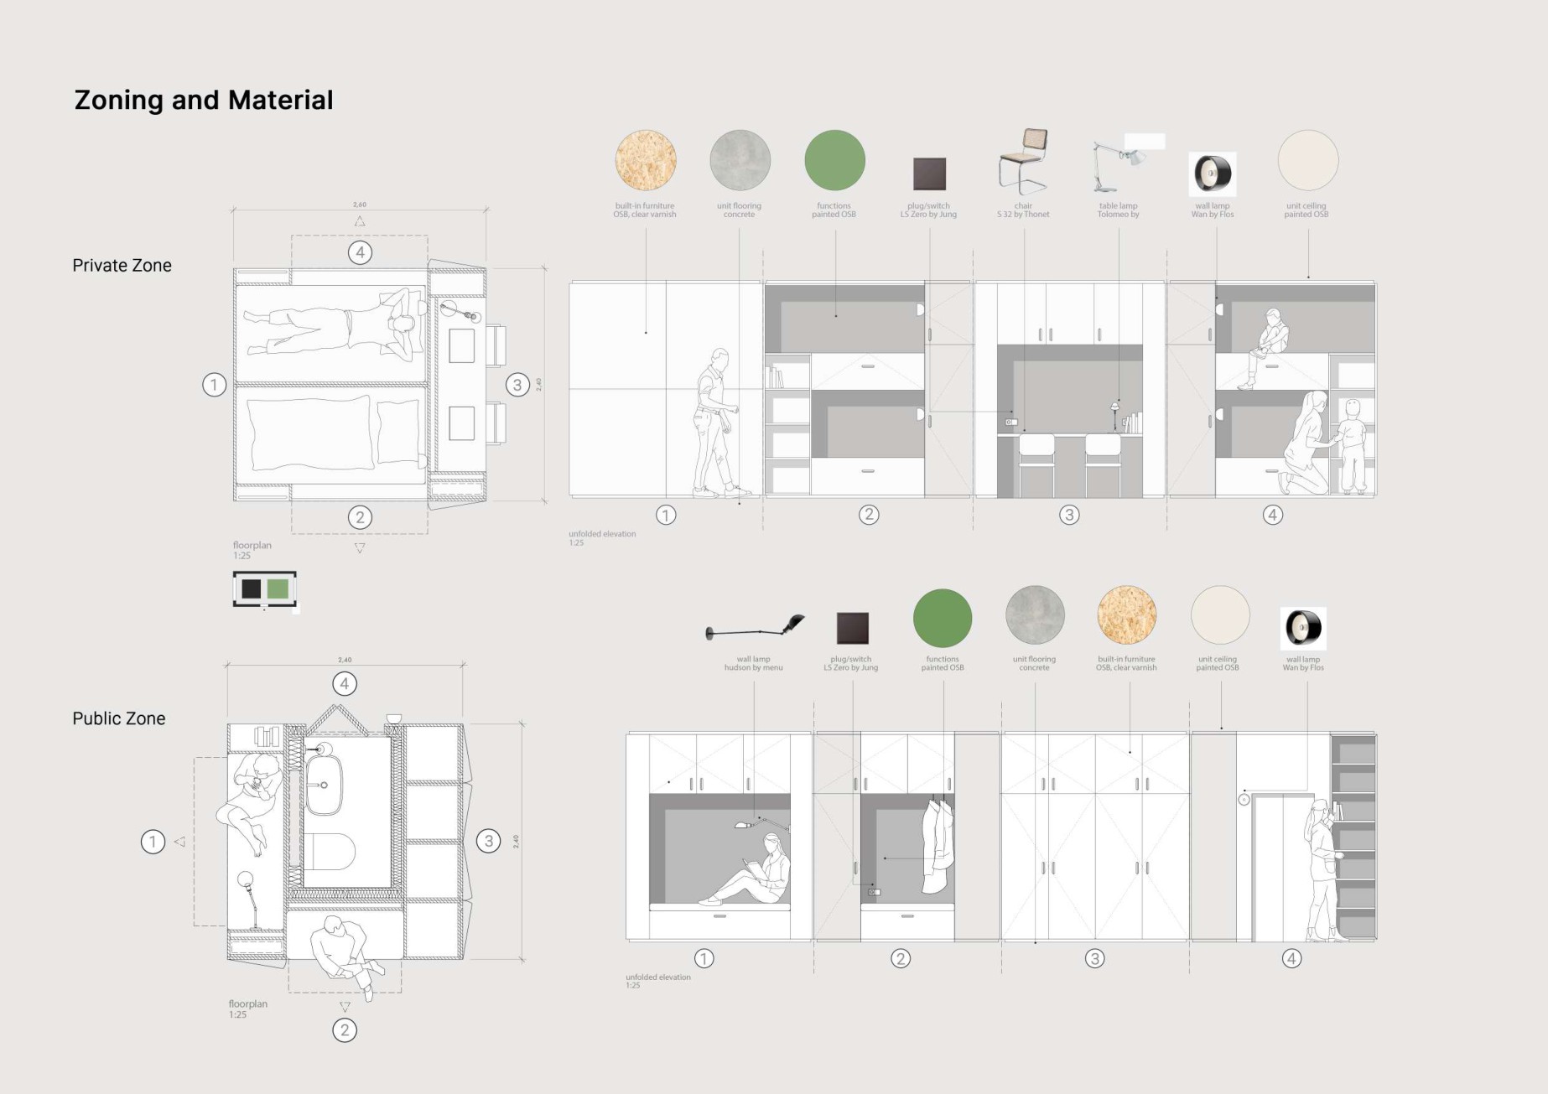
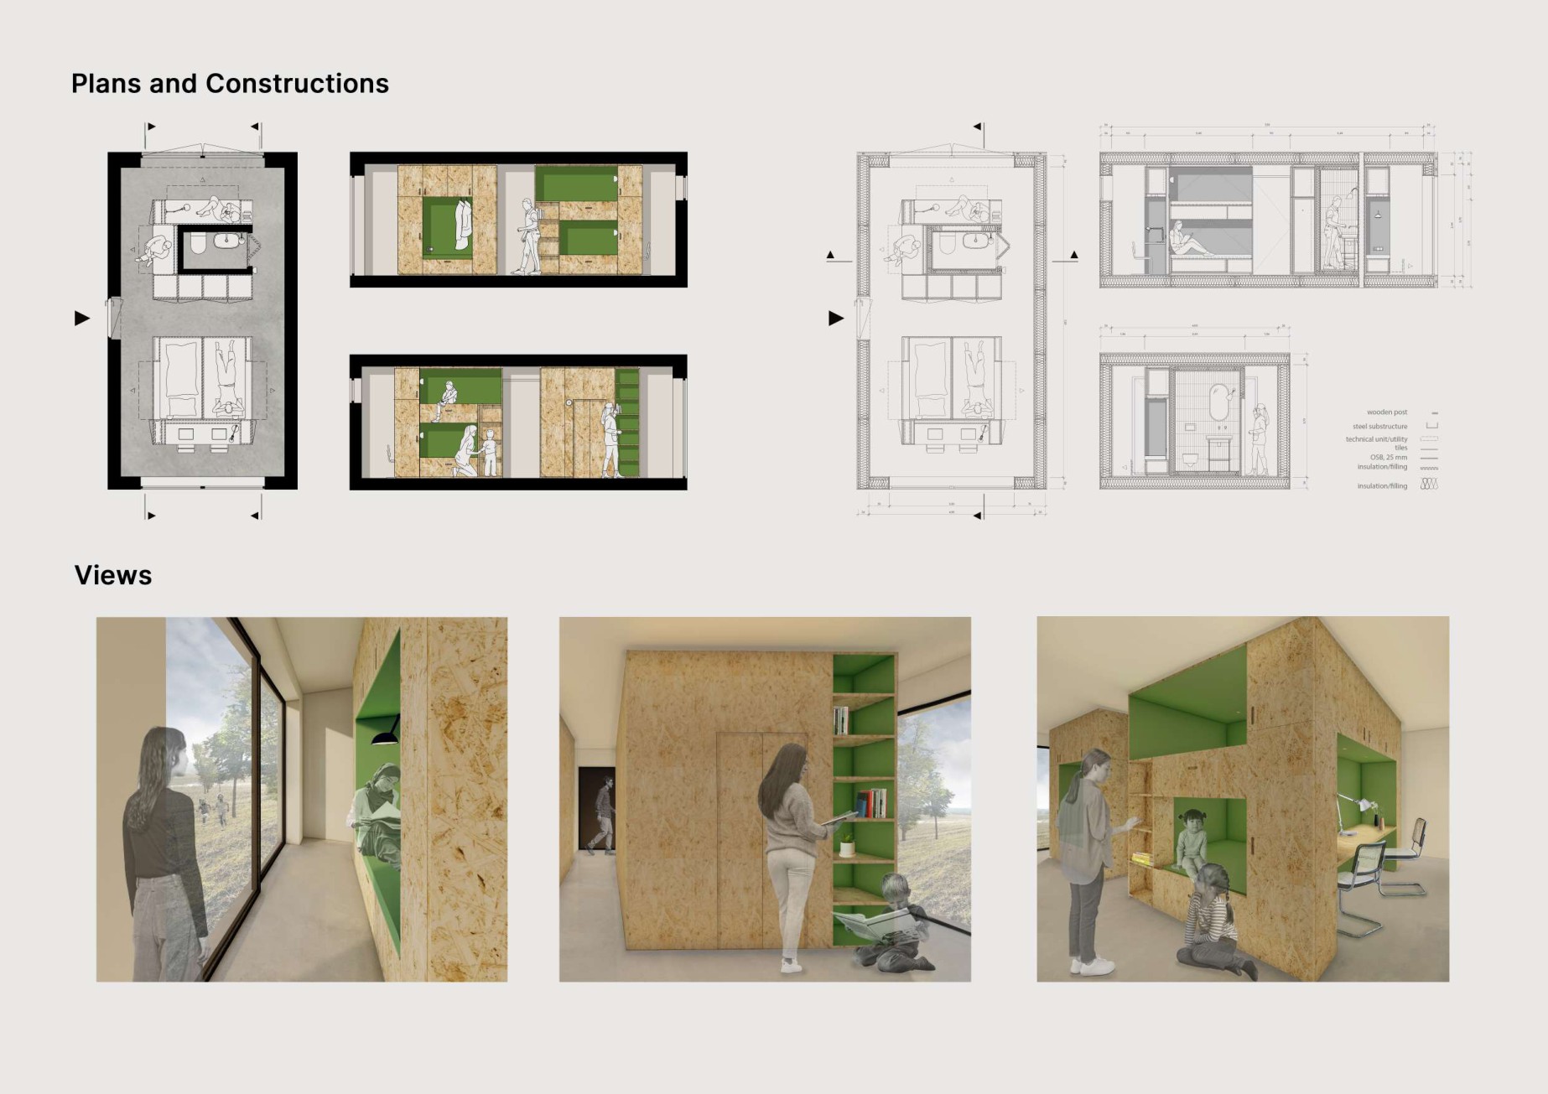
Adaptable private and shared spaces accommodate sleeping, washing, cooking, working, playing, storage and gathering. Modular arrangements support everyday routines and social connections while allowing for future use.
THE COMPLETE PROJECT
Drawings, studies & rendered views.
Every project sheet from the original portfolio. Select an image to see it at full size.
PROJECT SCOPE
Graduate exchange studio · Istanbul Technical University
Community planning, modular layouts, zoning, material exploration, construction studies and interior views.
Original work from Fadaya Qatheef’s 2024 portfolio. Academic design exploration.